The Lost Public Aquariums of Victorian Britain
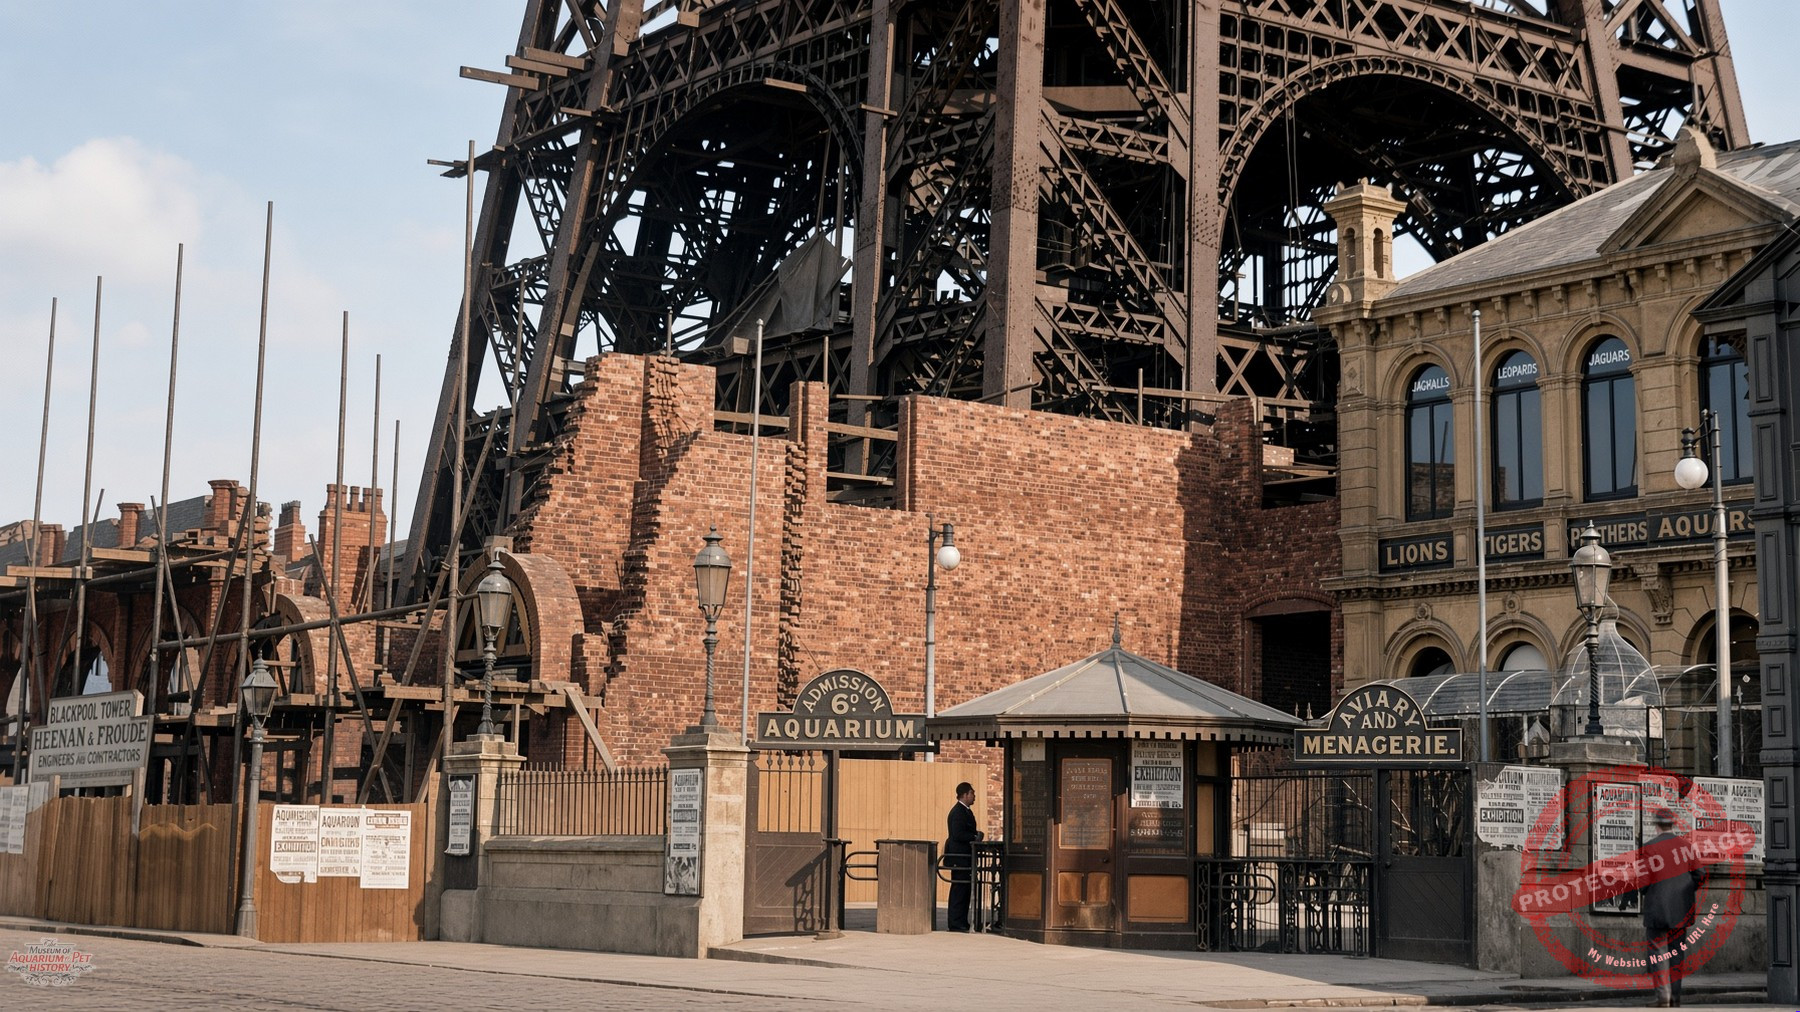
Blackpool’s famous tower being built around Dr. Cocker’s Aquarium, Aviary and Menagerie at the start of the 1890s.
Beginning in the early 1870s, Britain was seized by a brief but intense fascination with the living wonders of the sea. What began as a scientific curiosity in homes and modest museum displays rapidly became a commercial phenomenon of ambitious scale. Joint-stock companies raised massive sums of capital, acquired and excavated sites, imported plate glass by the ton, and constructed elaborate buildings designed to place the inhabitants of the ocean permanently before the paying public.
The boom was inspired by Philip Henry Gosse’s popular books of the 1850s, notably The Aquarium: An Unveiling of the Wonders of the Deep Sea (1854), by the modest success of the Fish House at London Zoo, which had opened under his stewardship the year before, and above all, by the early commercial triumph of the Brighton Aquarium, which opened in 1872. Brighton’s popularity and initial profitability encouraged investors around Britain, from Great Yarmouth to Southport and Rhyl in Wales to Tynemouth, to construct similar aquariums where the public could marvel at underwater life, with this enthusiasm even extending to the Isle of Bute off the west coast of Scotland.
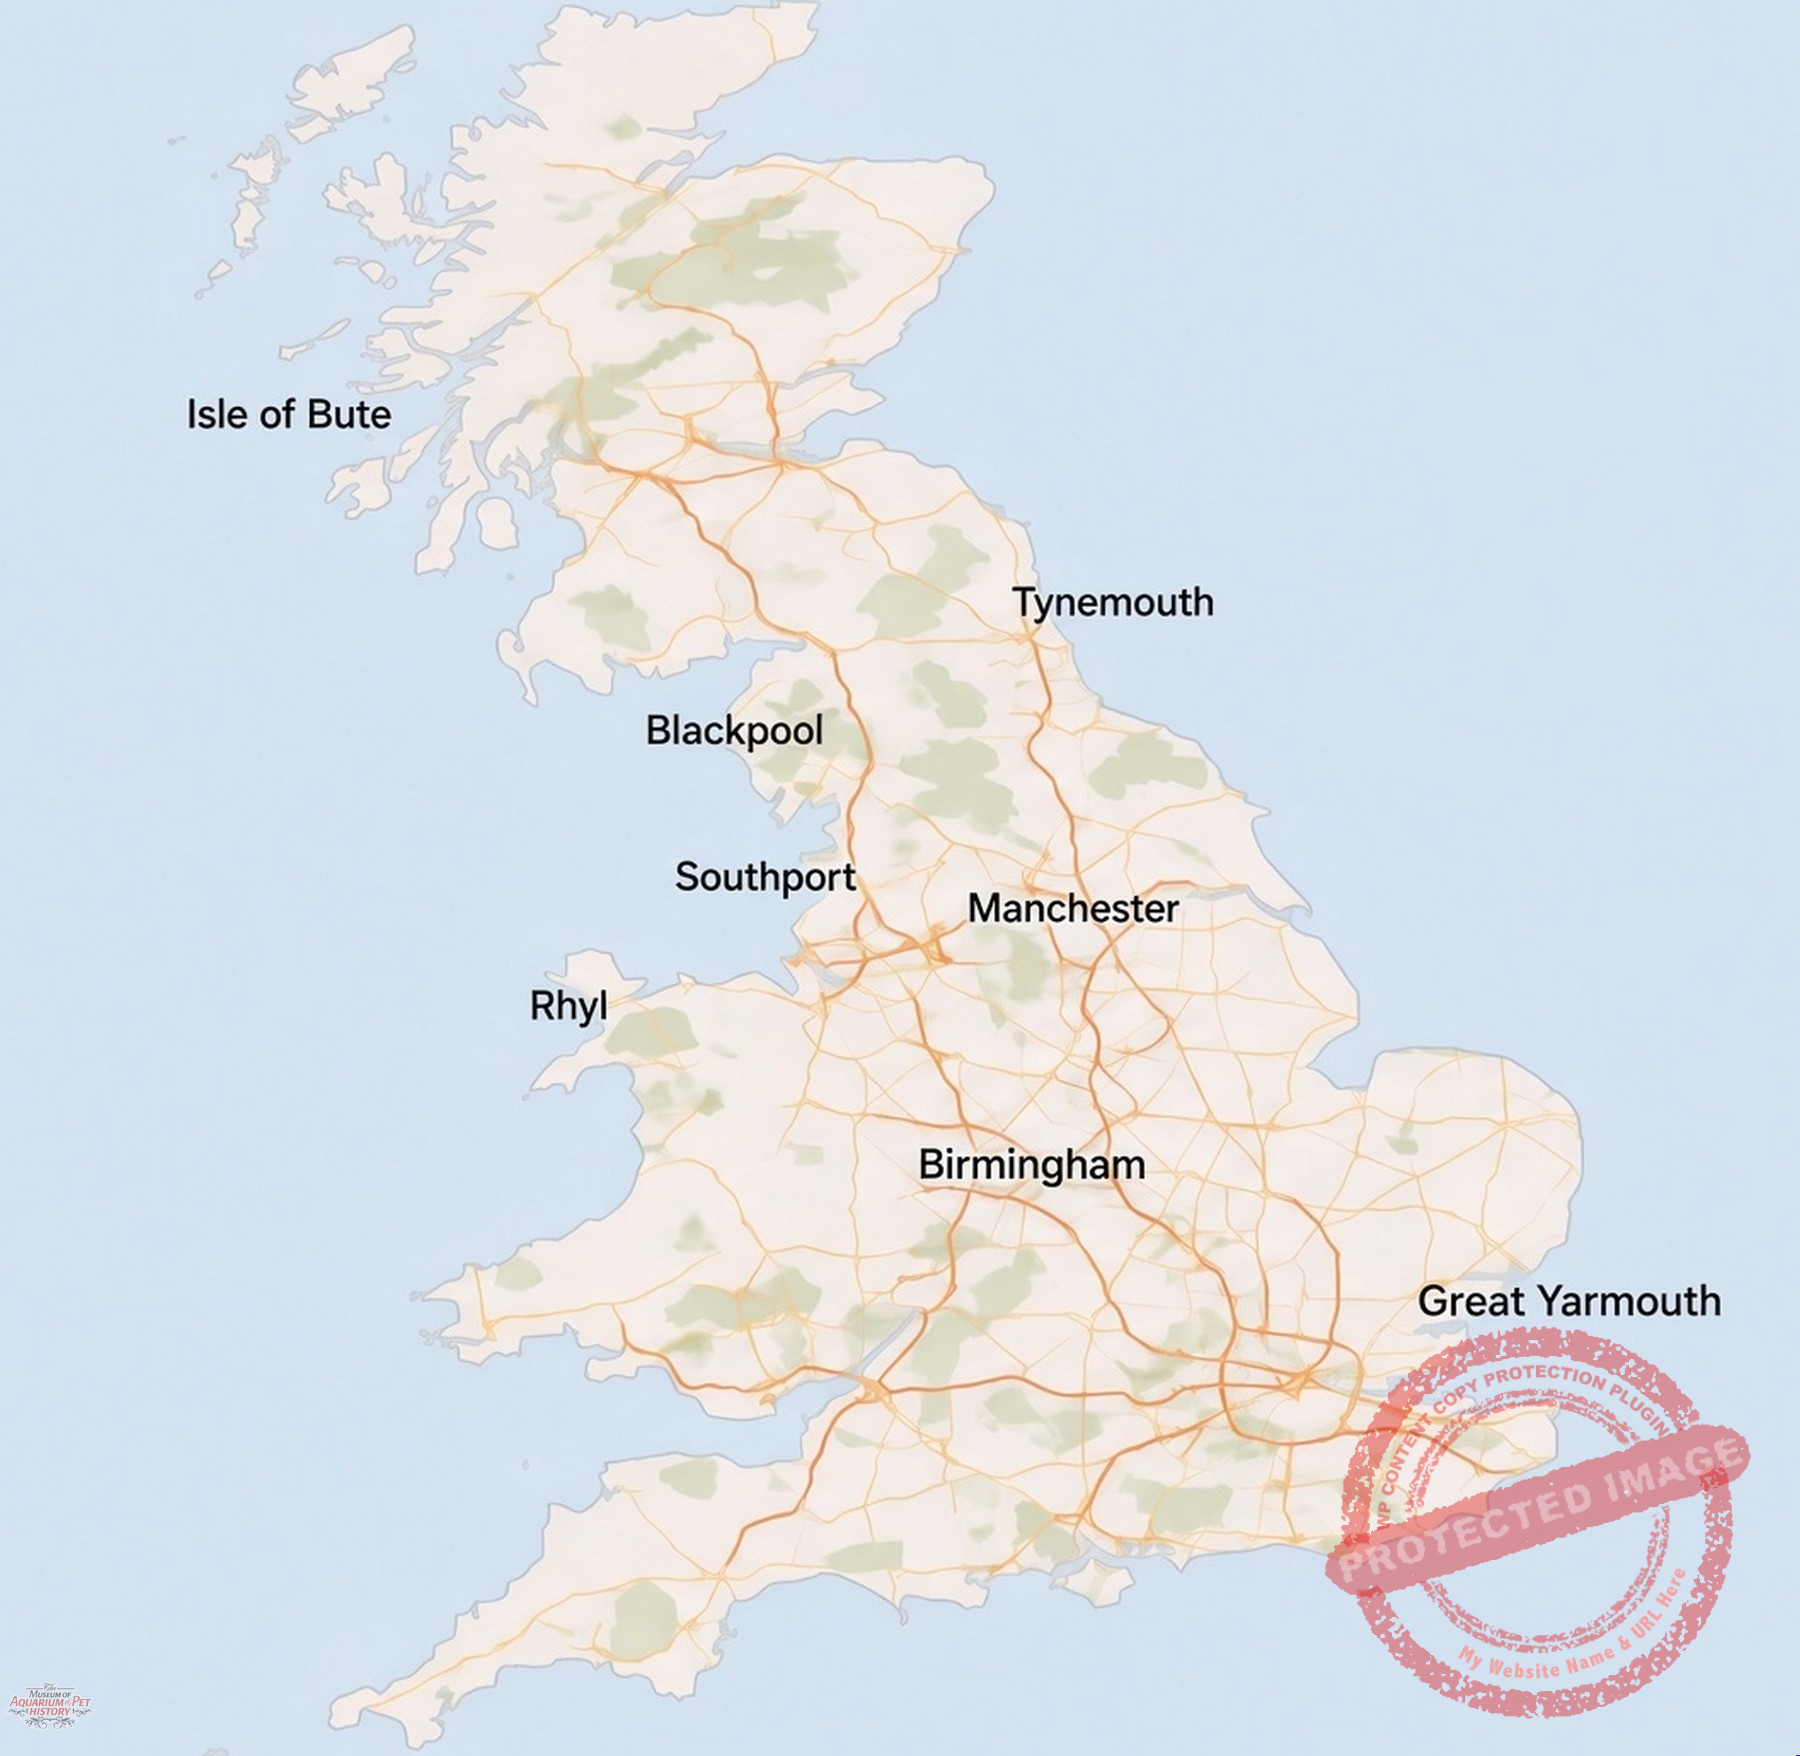
A map showing the locations of the different, now lost public aquariums of Victorian Britain.
By the end of that decade, a wide range of large public aquarium buildings stretched right across England, Wales and Scotland. Sadly, most proved to be short-lived entities. Technical difficulties with water circulation, temperature control and animal husbandry, combined with the high cost of maintenance and the public’s rapid loss of interest in the novelty, doomed the majority. Brighton alone continued to survive and thrive, and is still doing so today, attracting around 80,000 visitors annually.
This particular article focuses on the lesser known lost public aquariums of the Britain, highlighting the provincial and more infrequently discussed cases. The better known group, comprised of Scarborough and the two London examples, at Crystal Palace and the Royal Aquarium, Westminster, are all discussed in previous articles on MOAPH’s website, along with a detailed history of Brighton’s public aquarium from last month’s (August) release, which is now part of the Sea Life group.
Manchester Aquarium (1874)
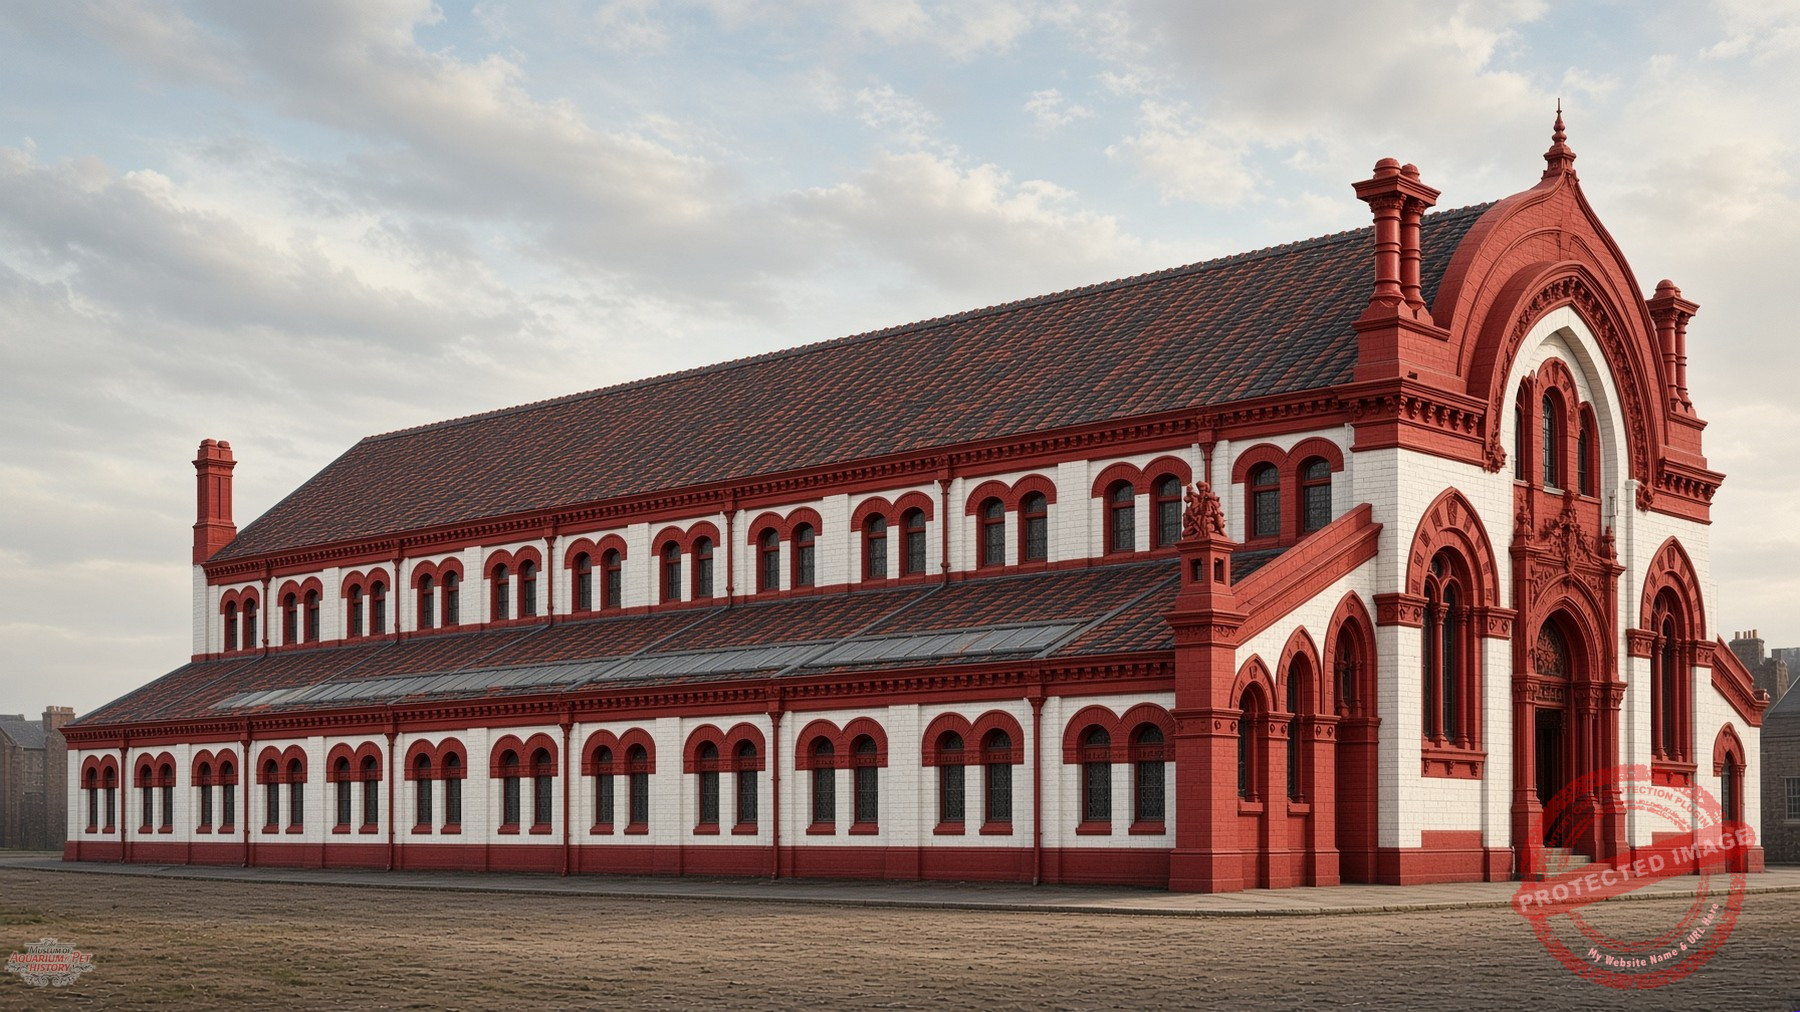
The building in this case had a very distinctive color scheme, as shown here based on the original plans.
The opening date for this public aquarium located in the northwest of the city, set within the boundaries of Alexandra Park, Whalley Range could not have been more auspicious, with the public being allowed in for the first time over the Whitsuntide holidays of 1874. It was one of the largest of the provincial ventures and, next to Brighton, among the most ambitious in scale. The building was built using white Ruabon brick with red Runcorn stone dressings, designed in a plain Italian Gothic style that contemporary observers likened to a church. A high central nave and side aisles housed sixty-eight tanks, which was more than could be seen at any other British aquarium of the period, with a linear frontage approaching 700 feet (213 m). Both marine and freshwater displays were featured, including two large saltwater tanks which were more than 40 feet (12 m) in length at each end of the building. The structure was well lit by clearstory windows and offered excellent accommodation for the long rows of smaller tanks that lined the walls.
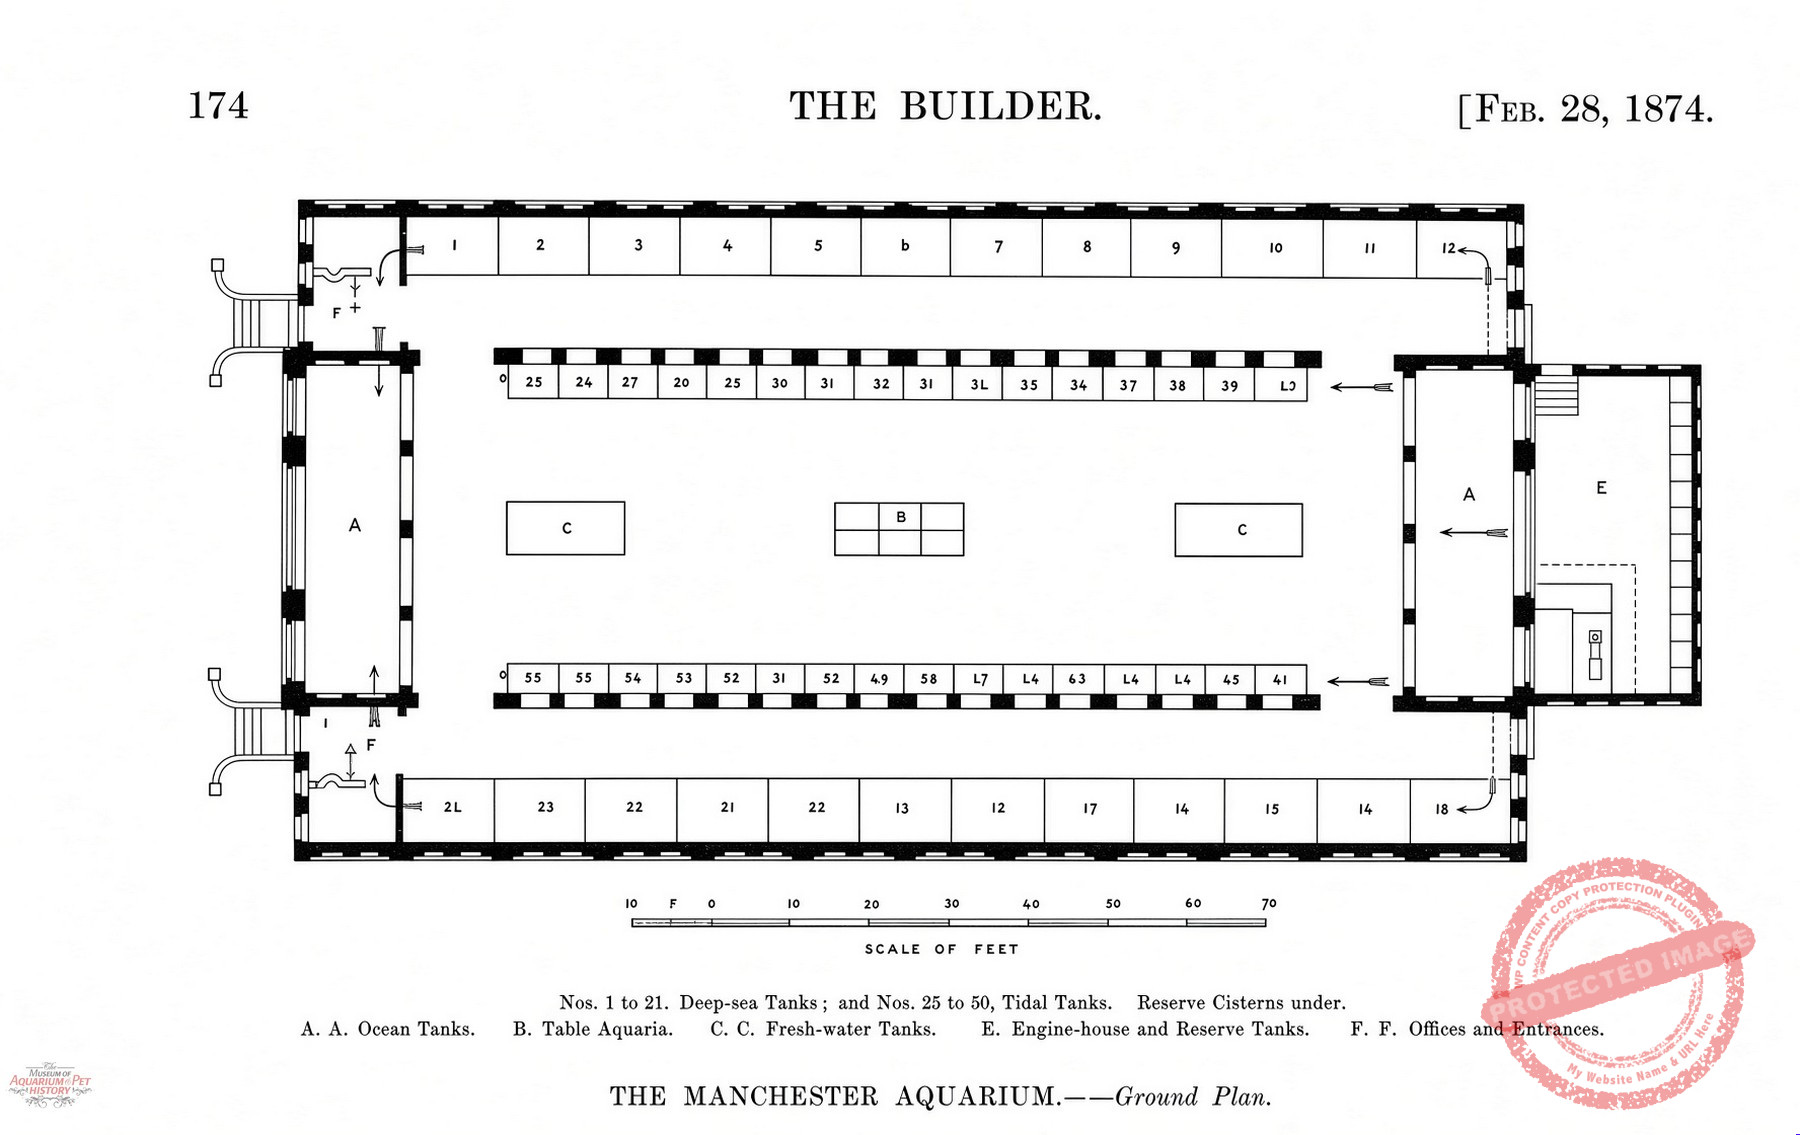
The ground plan for the aquarium, which was published in The Builder magazine (28 February 1874). The massive ocean tanks were located at opposite ends of the building.
The investors managed to secure the services of W. Saville Kent as director, which was a notable coup. Kent had previously worked at Brighton’s aquarium and brought scientific credibility to this new enterprise. An official guidebook which he wrote described the contents of each tank in accessible yet informative language for visitors and sold some 20,000 copies within a year of the aquarium’s opening.
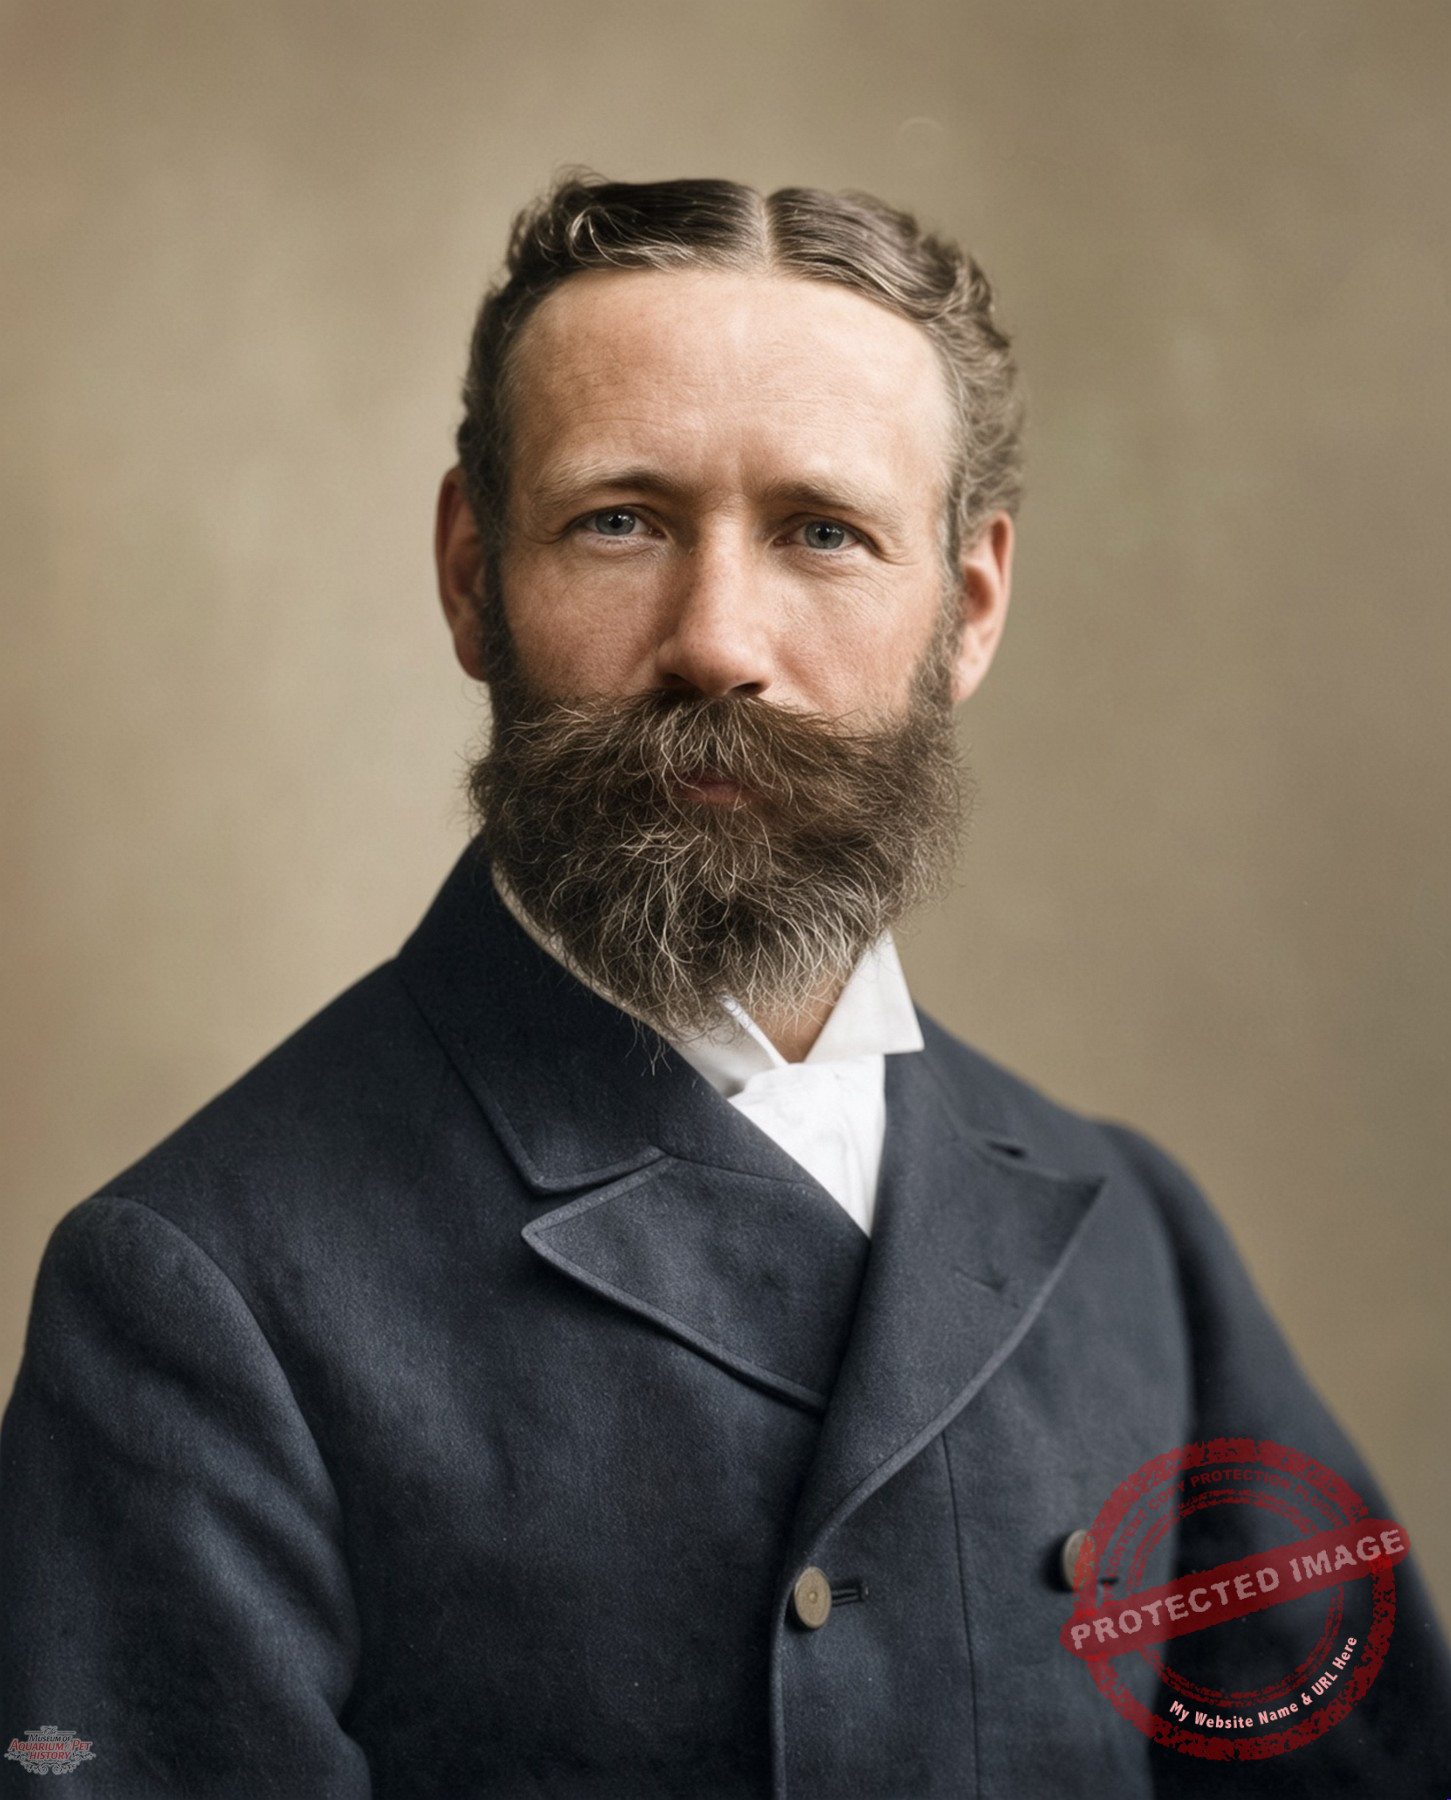
William Saville-Kent was in charge at Manchester Aquarium. He was one of the most experienced curators available for this new type of enterprise.
Clearly for a time, the aquarium attracted respectable numbers of visitors from the surrounding industrial districts, yet it never fully met commercial expectations. The costs of maintaining the large volumes of seawater required, which had to be brought from Blackpool some 65 miles (105 km) away, as well as replacing stock, and operating the circulation system proved much more demanding than anticipated.
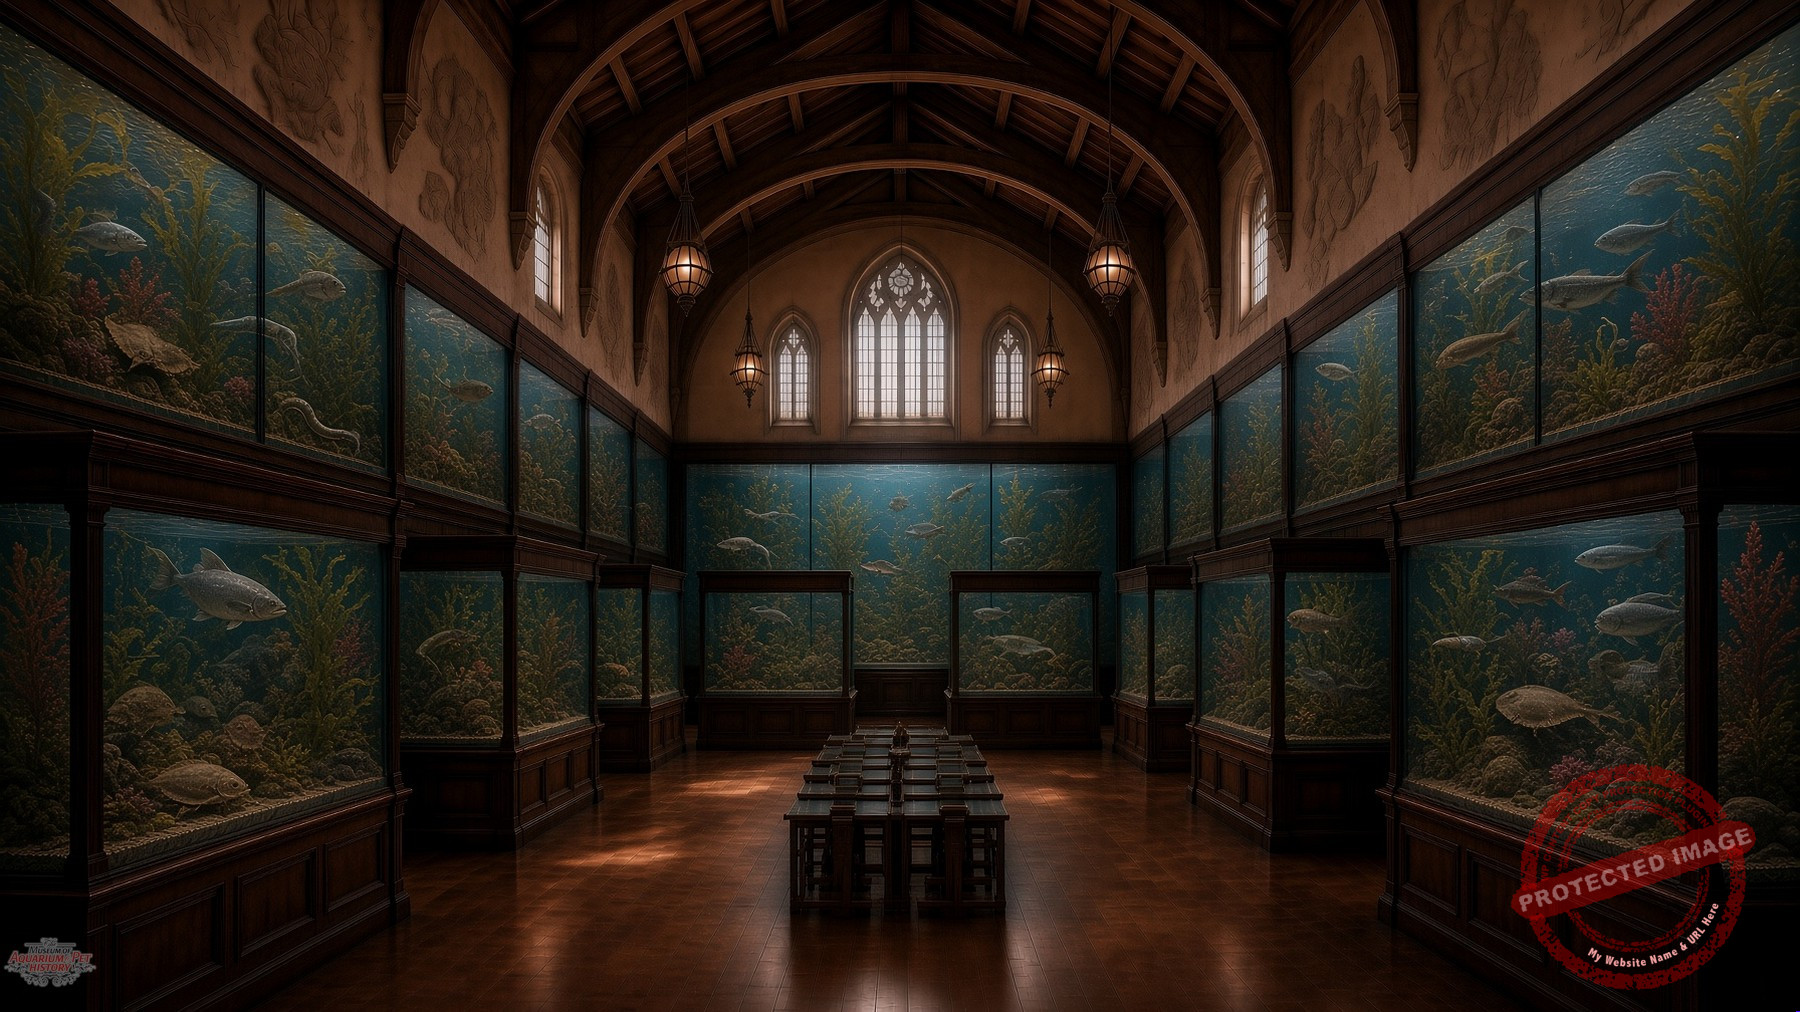
An internal view of the layout and atmosphere in Manchester Aquarium as described in contemporary sources. This shows one of the end tanks, the long runs of side tanks, the timber roof, and the overall scale of the hall. The perspective still compresses the true length of the largest tanks somewhat, but this is a limitation of having a single wide view.
Within three years of opening, the building was forced to close in July 1877, representing one of the quickest and most complete failures of the public aquarium boom period. Bishop (later Cardinal) Herbert Vaughan bought the building and site that August for the neighboring St Bede’s College, which was a Catholic College that he had set up. His main aim had been to prevent it being turned into what he considered to be a den of vice – a music hall. Initially, he even attempted to keep it running as an aquarium with a new board of management, but this was evidently doomed to fail, so he closed the aquarium in December that year, ultimately deciding instead to incorporate the structure into the college. Building began to mask the former aquarium building during the following year. It became the College’s Academic Hall (with original features such as plaster marine-animal decorations and the wooden-beam roof still visible inside), after having been used as a parish church for an interim period.
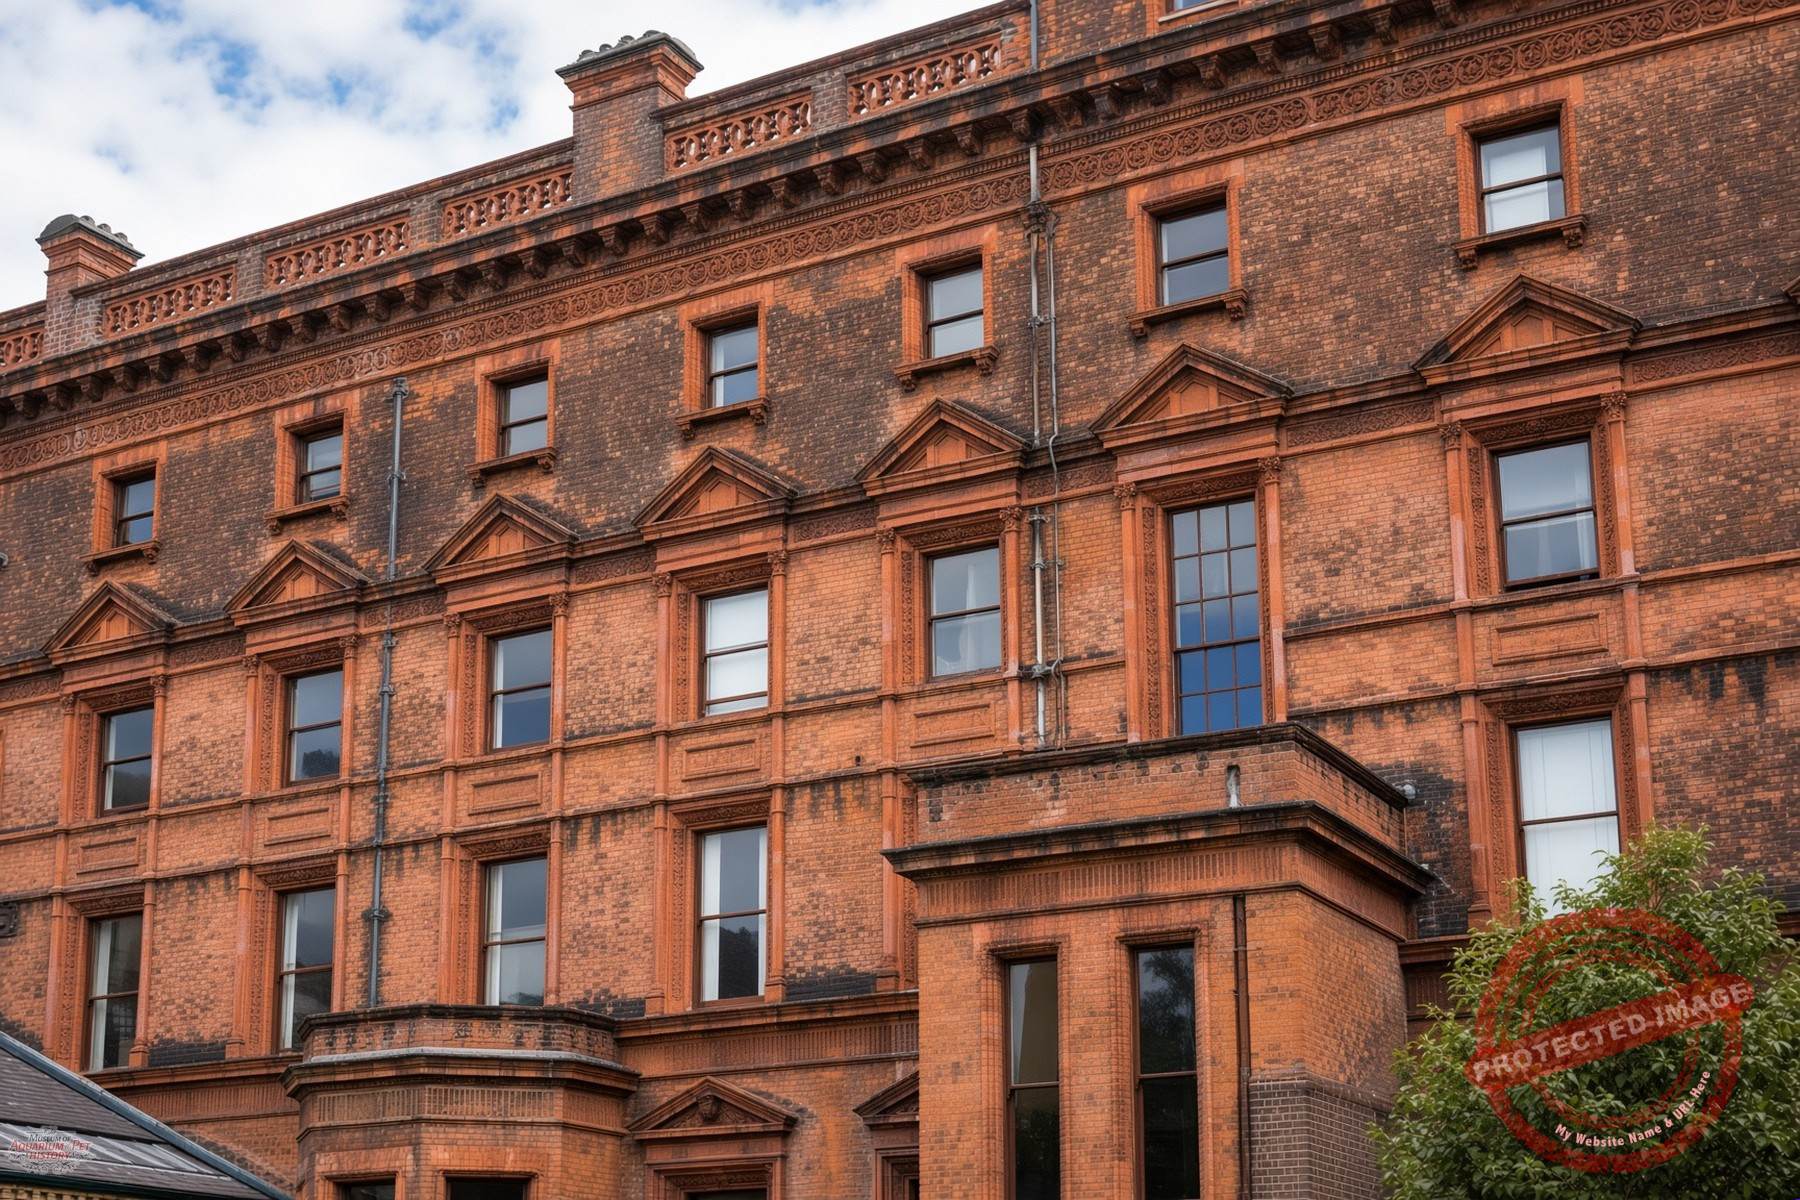
The college building that now disguises the remains of the old Manchester aquarium.
Parts of the Maher Library (notably the entranceway, offices, and former ICT suite) also came from the aquarium complex. The college remains on the same site today, facing the park but the Vaughan Building was later constructed in front of the Academic Hall, so the old aquarium structure is largely internal to the campus. Manchester Aquarium’s demise demonstrated that even a well-designed inland attraction of this type, complete with competent scientific management, was not sufficient to ensure commercial success. The venture could not overcome the combination of high running costs and what was limited long-term public interest in a purely educational display of marine and freshwater species.
Southport Winter Gardens and Aquarium (1874)
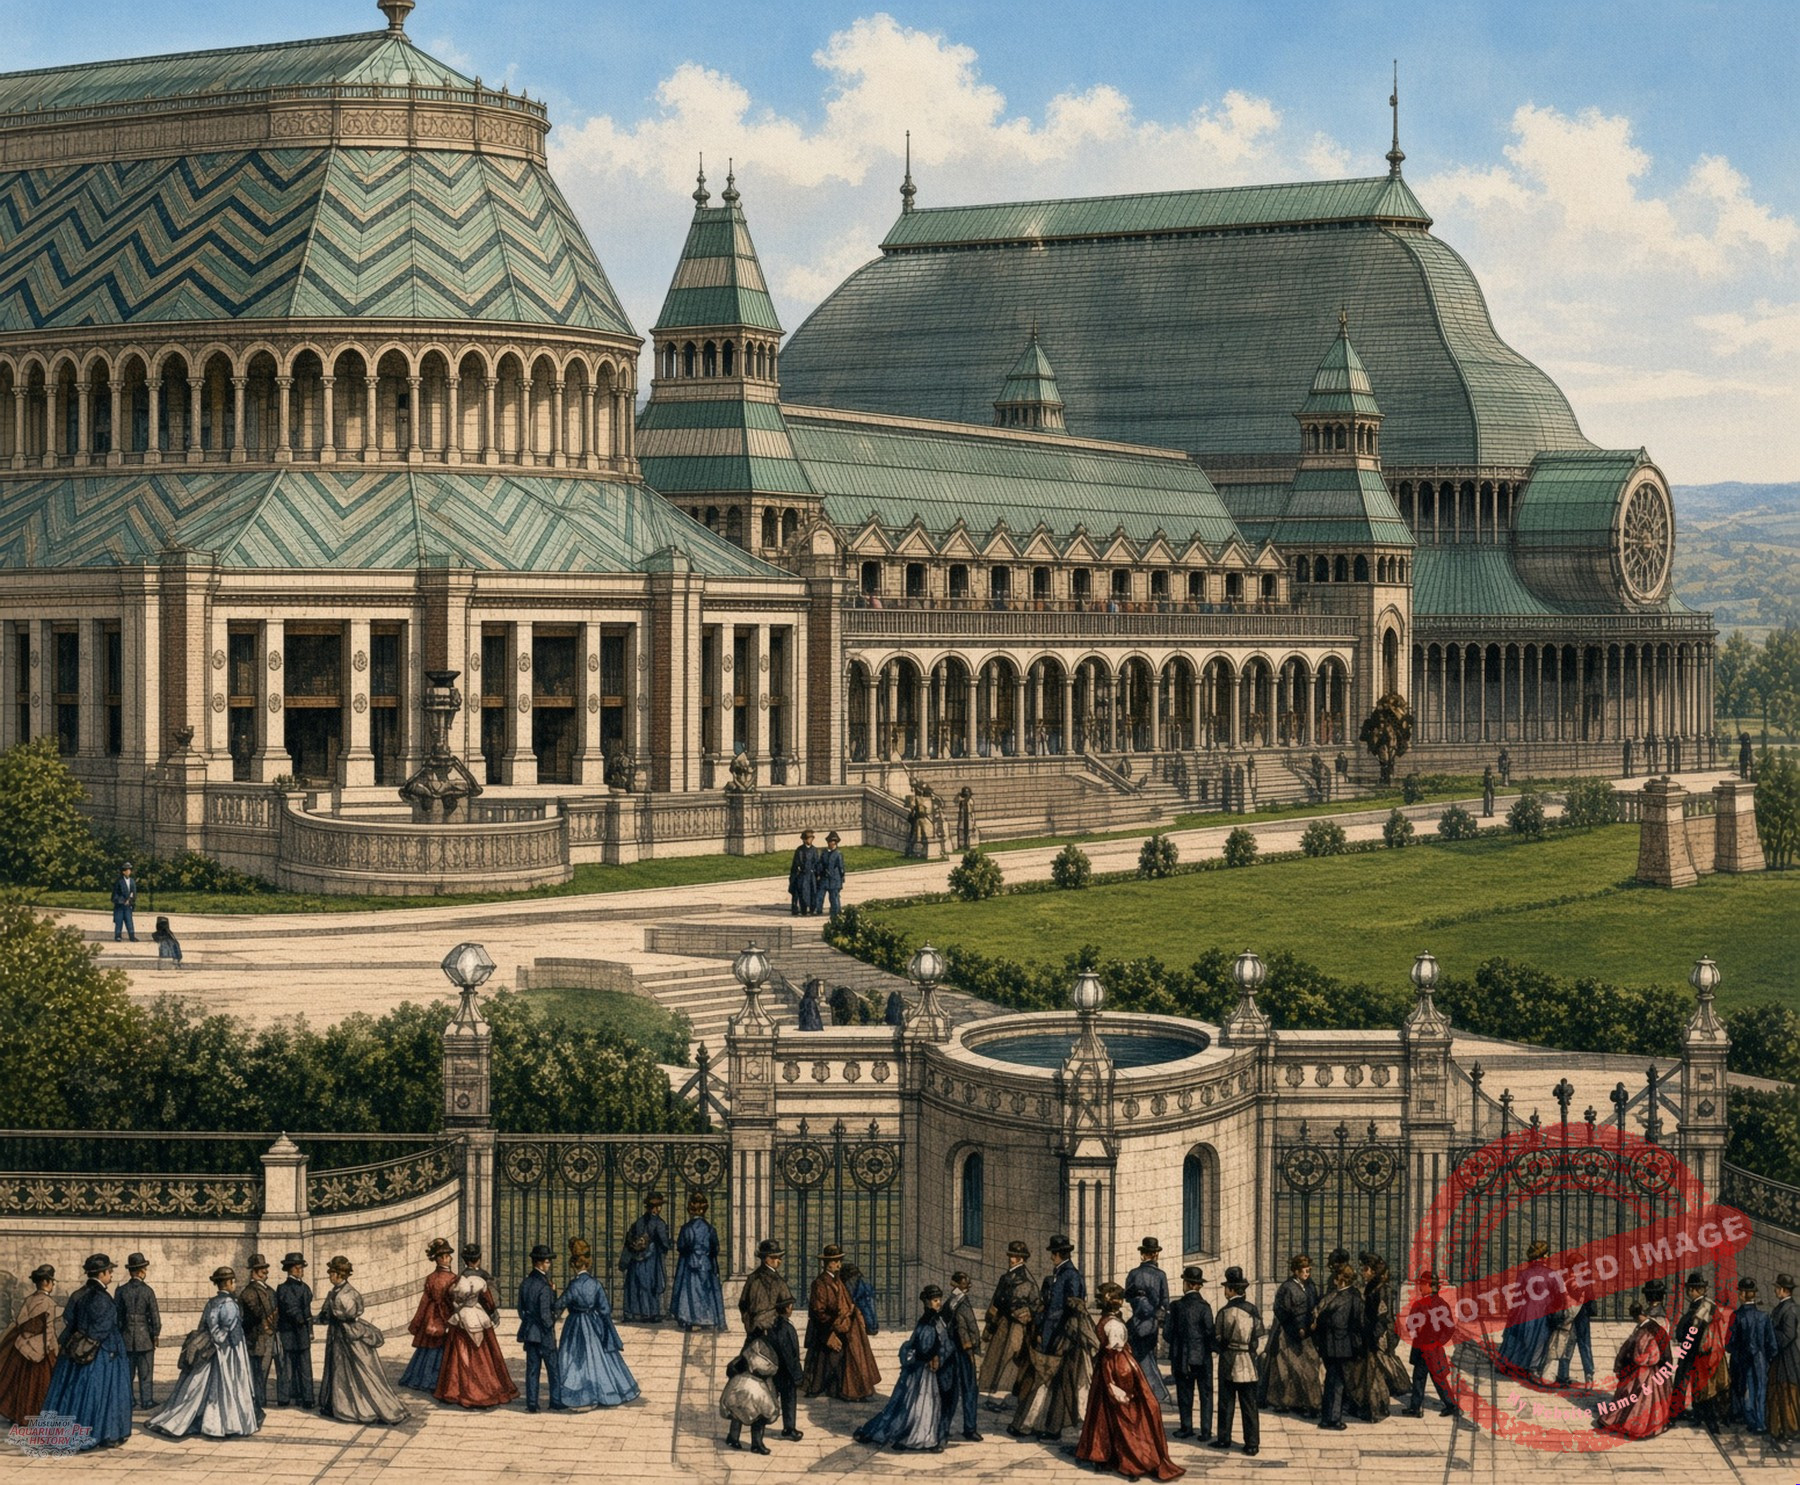
Southport Winter Gardens and Aquarium was a magnificent multi-purpose building.
Southport’s contribution was the first large seaside Winter Gardens complex in Britain, opened slightly later in the same year than Manchester Aquarium, on 16 September 1874, having been built to designs provided by the Manchester architects Maxwell and Tuke. The scheme occupied a prime seafront site of about nine acres (3.6 hectares) and combined two Germano-Gothic pavilions linked by a covered promenade. One pavilion contained a concert hall seating 2,500; the other was a vast iron-and-glass conservatory advertised as the largest in England, measuring 180 feet (54 m) in length and rising to 80 feet (24 m) at its highest point. In the basement lay the aquarium and refreshment rooms.
This magnificent establishment was opened by the mayor Walter Smith, J.P., with the aquarium being managed by John Long. A number of prominent figures from the world of nature and aquaculture were also in attendance, notably Frank Buckland. He delivered the opening address, and others present included Mr. A. D. Bartlett, of the Zoological Gardens, London; Mr. T. R. Sachs; Mr. H. L. Rolfe, the well-known fish artist; Mr. Parnaby, a fish breeder; Mr. Sproat of Lancaster and Mr. Parry Evans, of Wales, who were both credited with contributing live shell fish and salmon for the tanks. Interestingly, W. Alford Lloyd, known for his work at Crystal Palace and Hamburg Aquariums was another guest at the official opening. Aside from the fish, there were three performing seals, as well as a pair of crocodiles, matching similar exhibits which could be seen at both Brighton and Manchester aquariums.
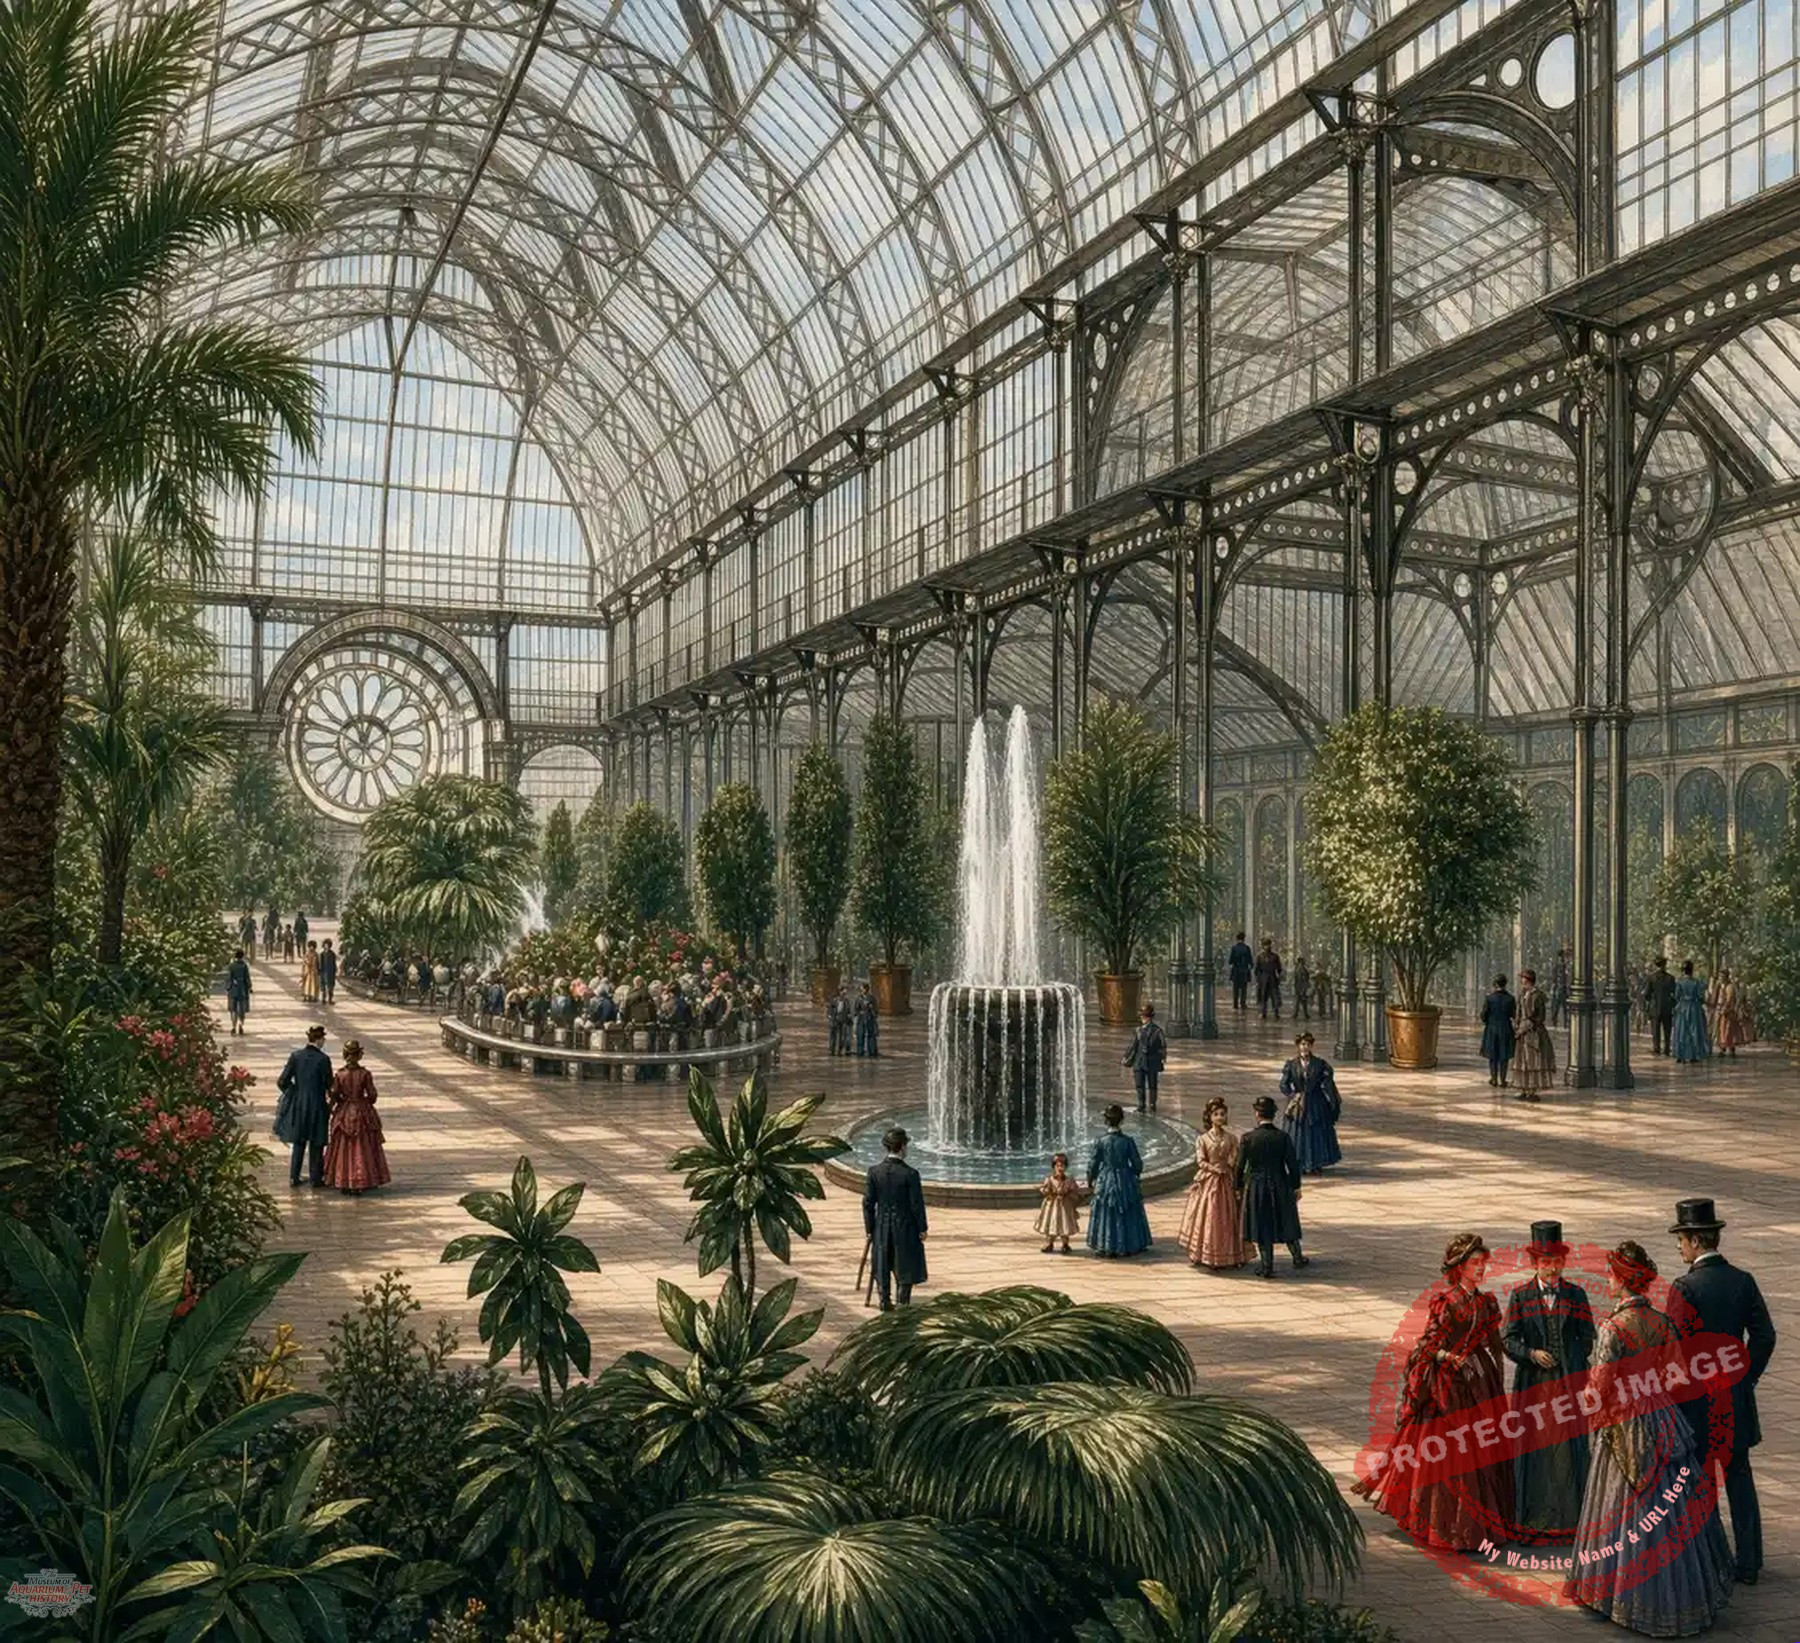
The idea was to provide year-round entertainment in an impressive social setting, with the aquarium being part of the overall experience at Southport.
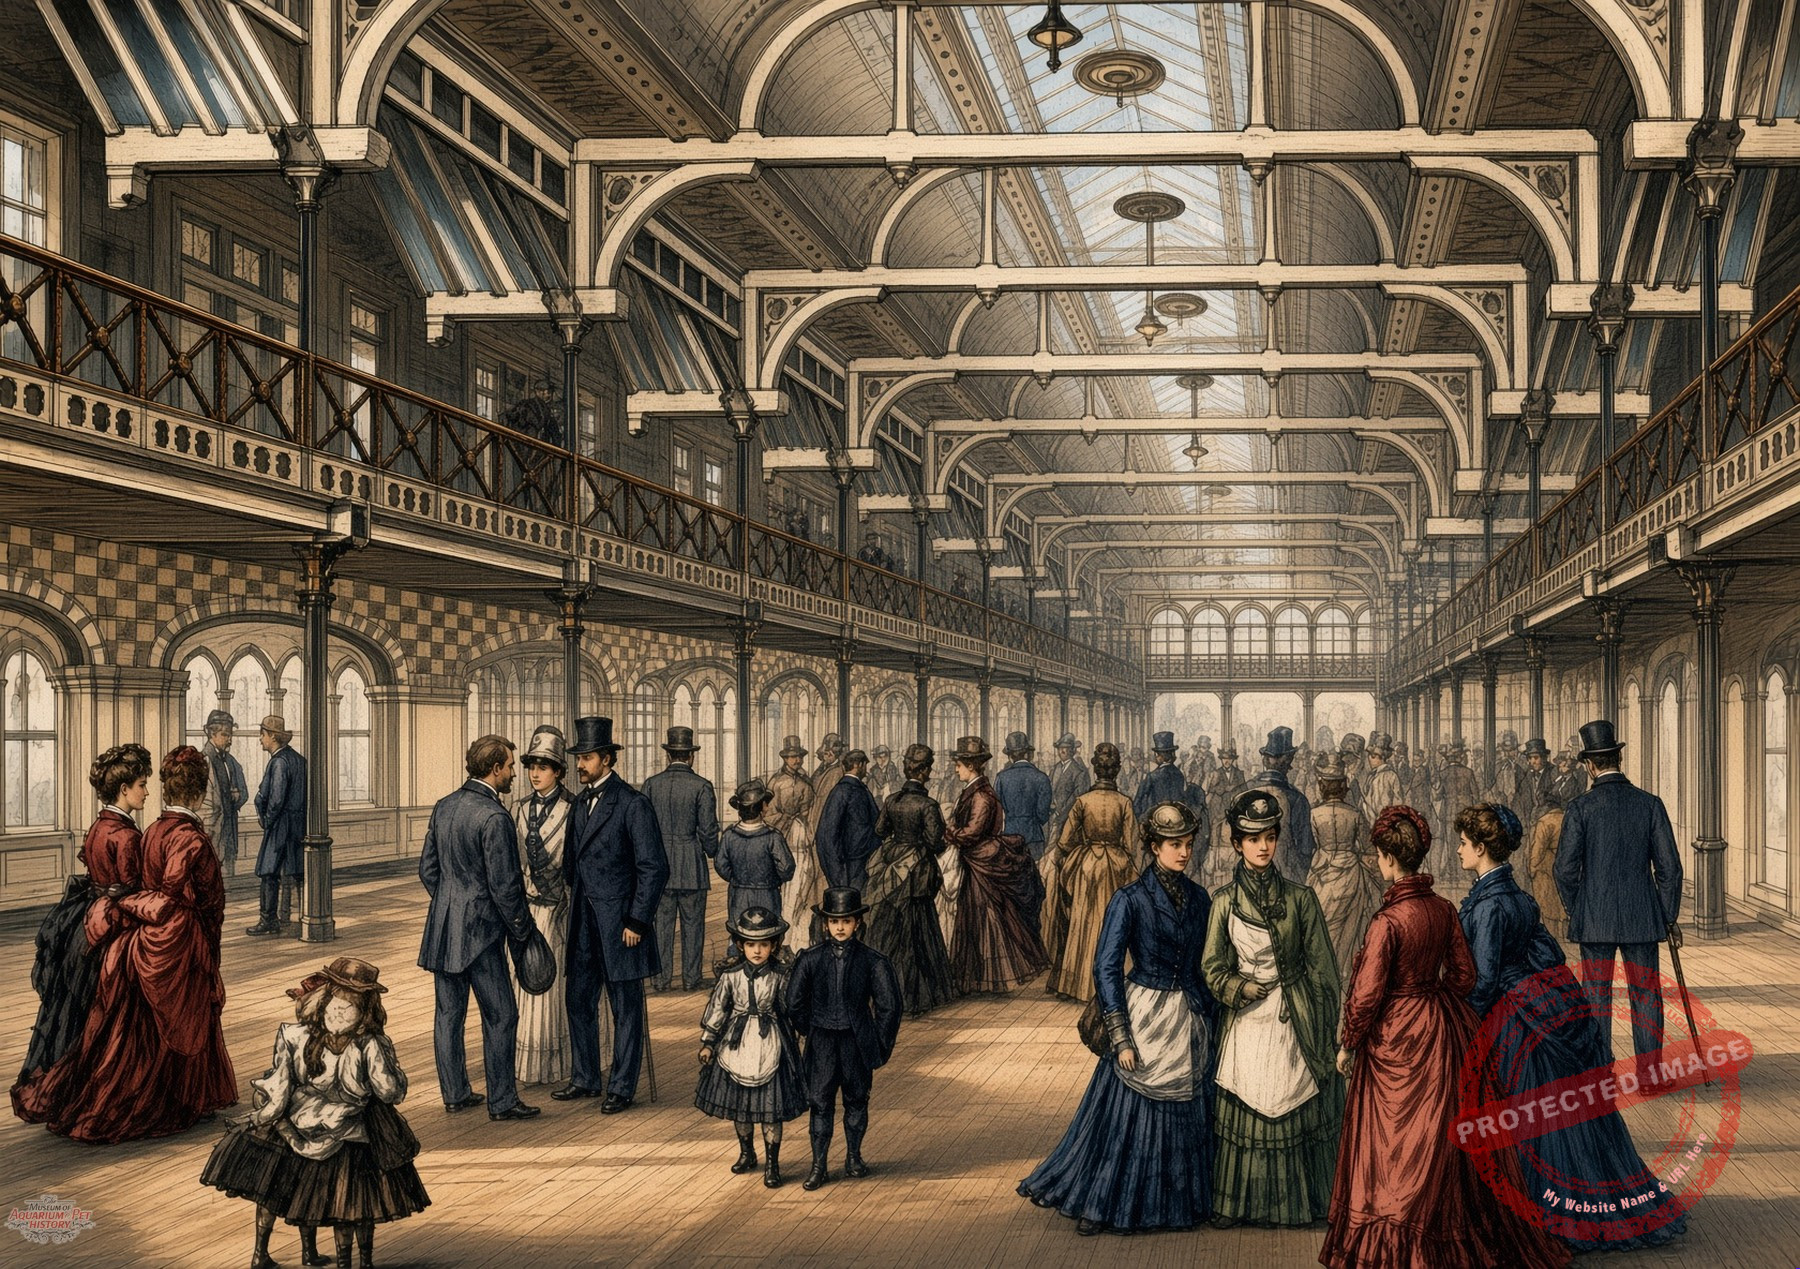
There was a promenade where people could walk when the weather was bad outside.
The Winter Gardens were intended to provide all-weather entertainment for the growing number of railway visitors to the Lancashire resort. Architecturally, the complex was impressive and initially popular, yet it was never a lasting commercial success. The addition of Frank Matcham’s Opera House on an adjacent site in 1890–91 strained the company’s capital base, and the enterprise went into liquidation in 1898.
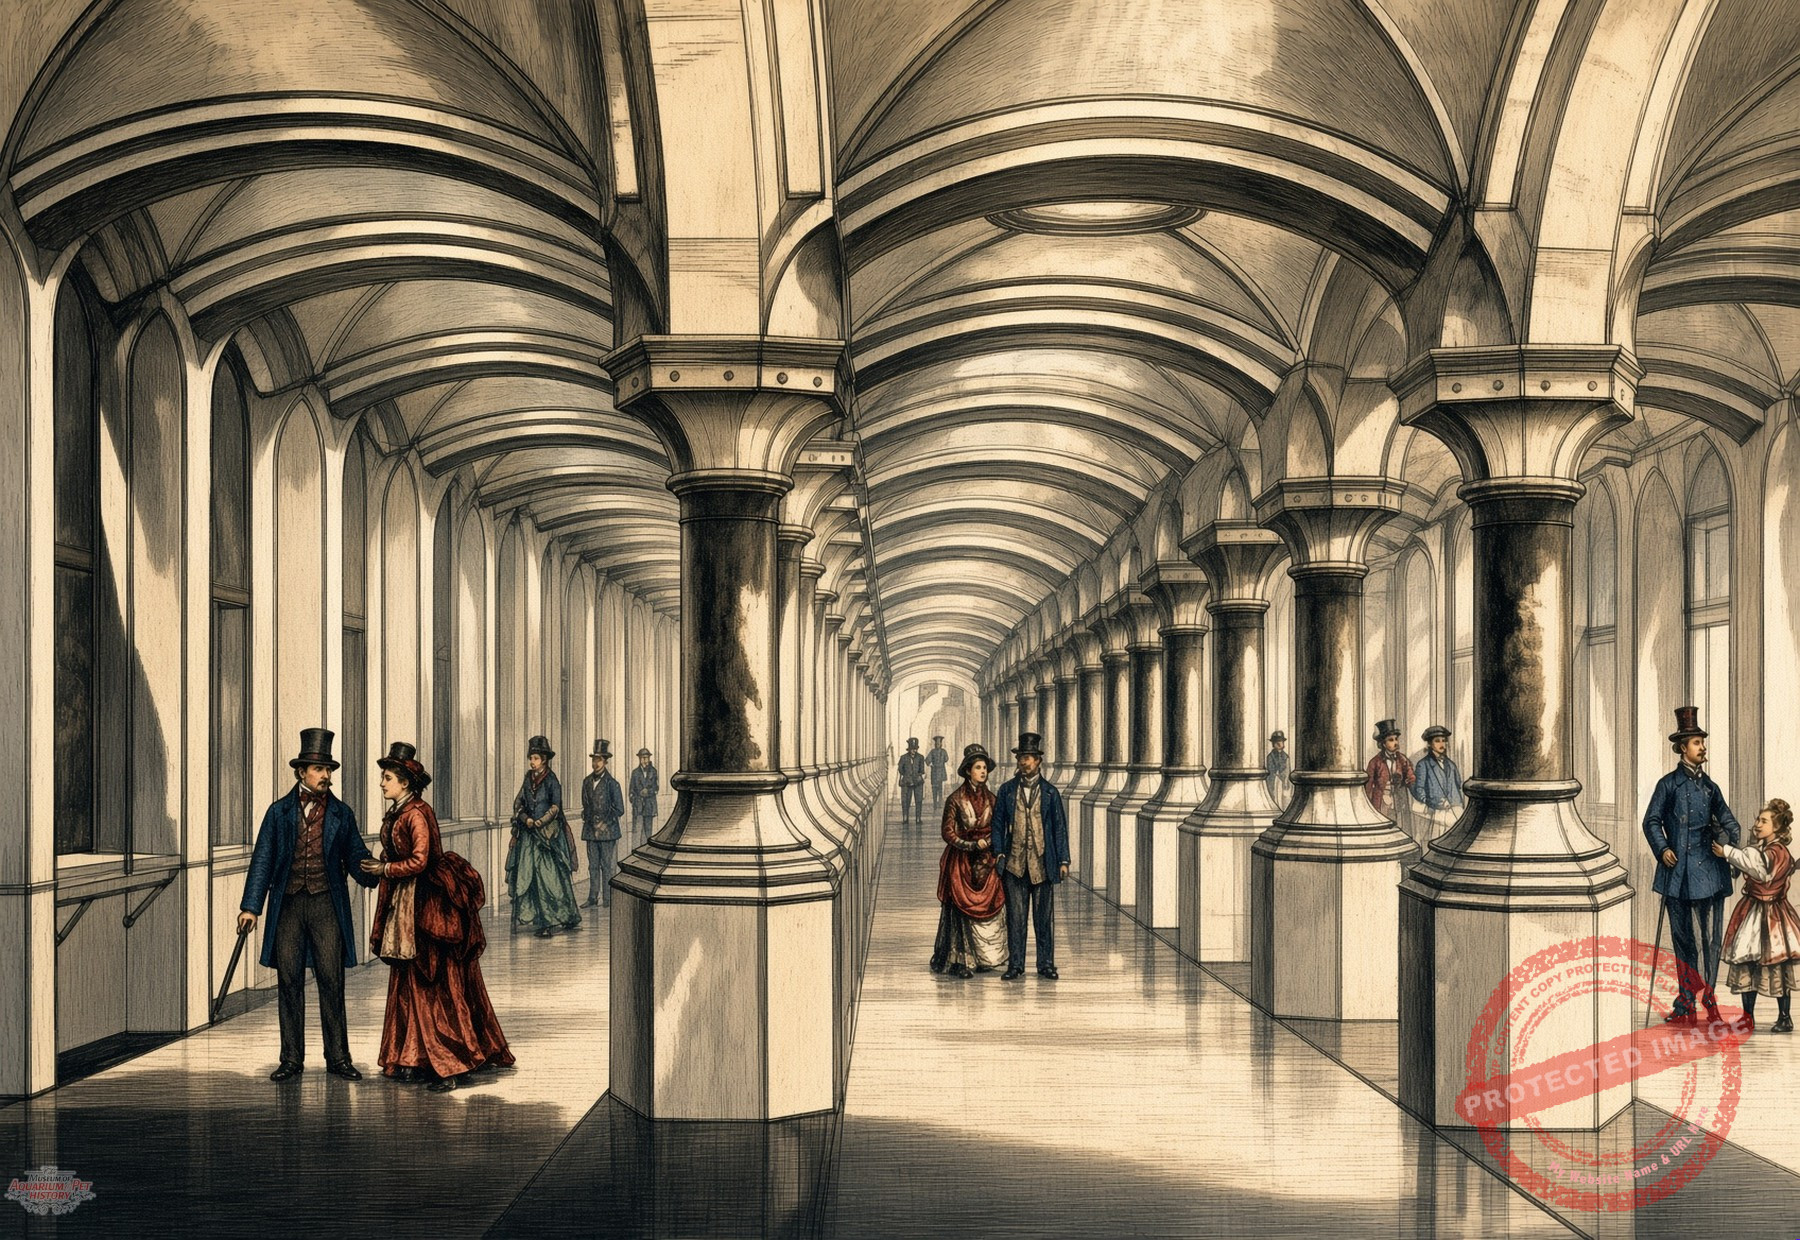
The aquarium was located down in what was the basement of the building, emphasizing the subterranean experience that was often seen in public aquarium designs of this period.
Subsequent owners converted the conservatory into a ballroom and roller-skating rink and the Pavilion into a cinema. The great glass structure was demolished in 1933 and the Pavilion itself followed in 1962. The aquarium element had long since disappeared by then too, although its exact date of closure is not documented. Southport’s experience illustrated a common pattern of the period: the aquarium was only one component of a larger entertainment complex, and when the overall venture faltered, the marine displays were almost certainly among the first attractions likely to be abandoned or scaled back. There was an attempt to convert this area of the complex into a short-lived zoo in 1910, which may have included alligators, in addition to the crocodiles. It was run by W. Simpson Cross, who had overseen the zoo at Southport’s Kew Gardens where a serious fire two years earlier had destroyed much of the structure and killed thirty of the exhibits, including a pair of elephants and a rhinoceros. This event probably provided the impetus to move to the Winter Garden.
Simpson Cross (c. 1873-1920) himself was an interesting character, being the son of the well-known Liverpool animal importer and menagerie proprietor William Cross (1840–1900). His father had built a major exotic animal trading business in the port city of Liverpool (known as Cross’s Menagerie and Museum, located near Old Hall Street), supplying zoos, museums and private collectors across Britain and Europe. The elder Cross was famous for importing the first live gorilla to reach Europe. After his father’s death, William Simpson Cross and his brother James Conrad Cross continued the family animal-dealing and menagerie business. It seems likely that the collection residing at the Winter Gardens was ultimately moved to Otterspool House in south Liverpool about the time that the First World War broke out in 1914, when the family opened Cross’s Menagerie and Zoo there, while their Kew Gardens Zoo finally shut its doors during this period too.
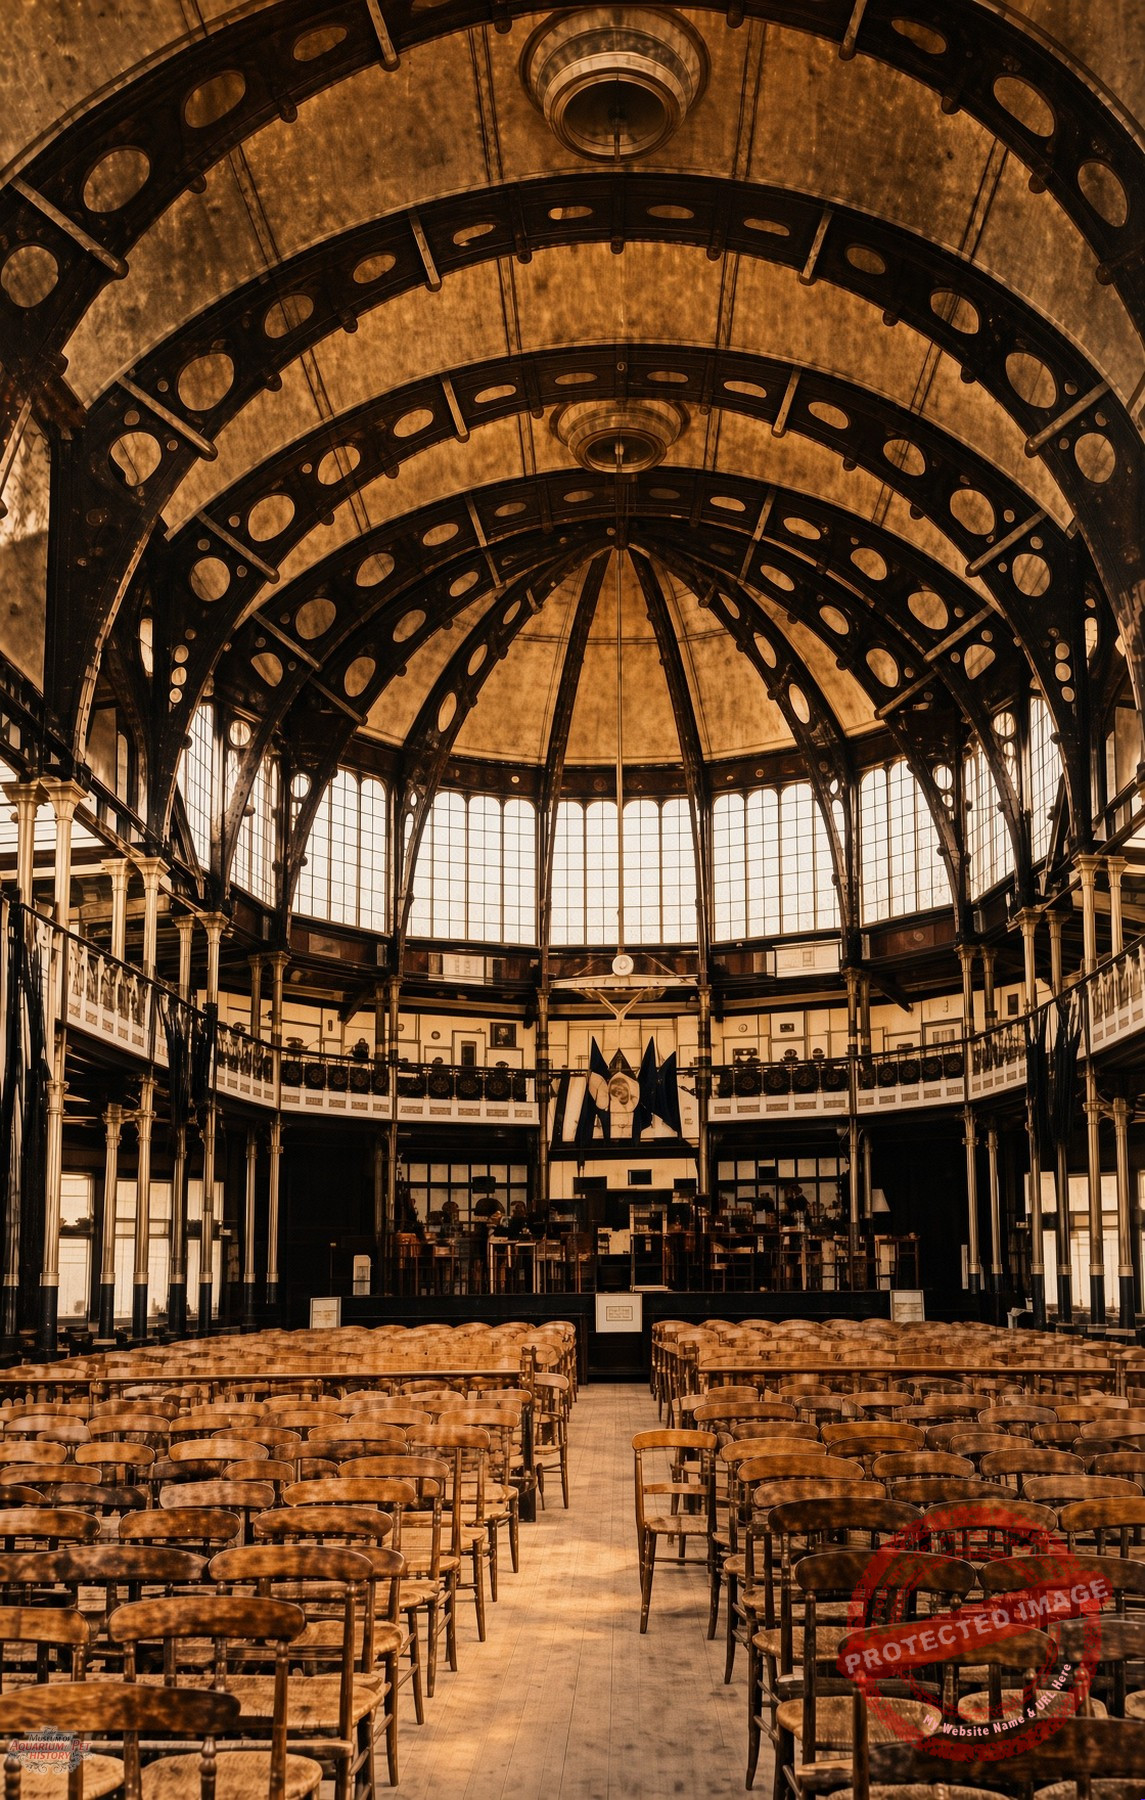
The Southport Pavilion Concert Hall, seen looking back into the auditorium from the stage. It was adapted and run as a theatre from 1951, finally closing in January 1962, having previously served as a cinema under various names, initially as the Empire Picture Theatre.
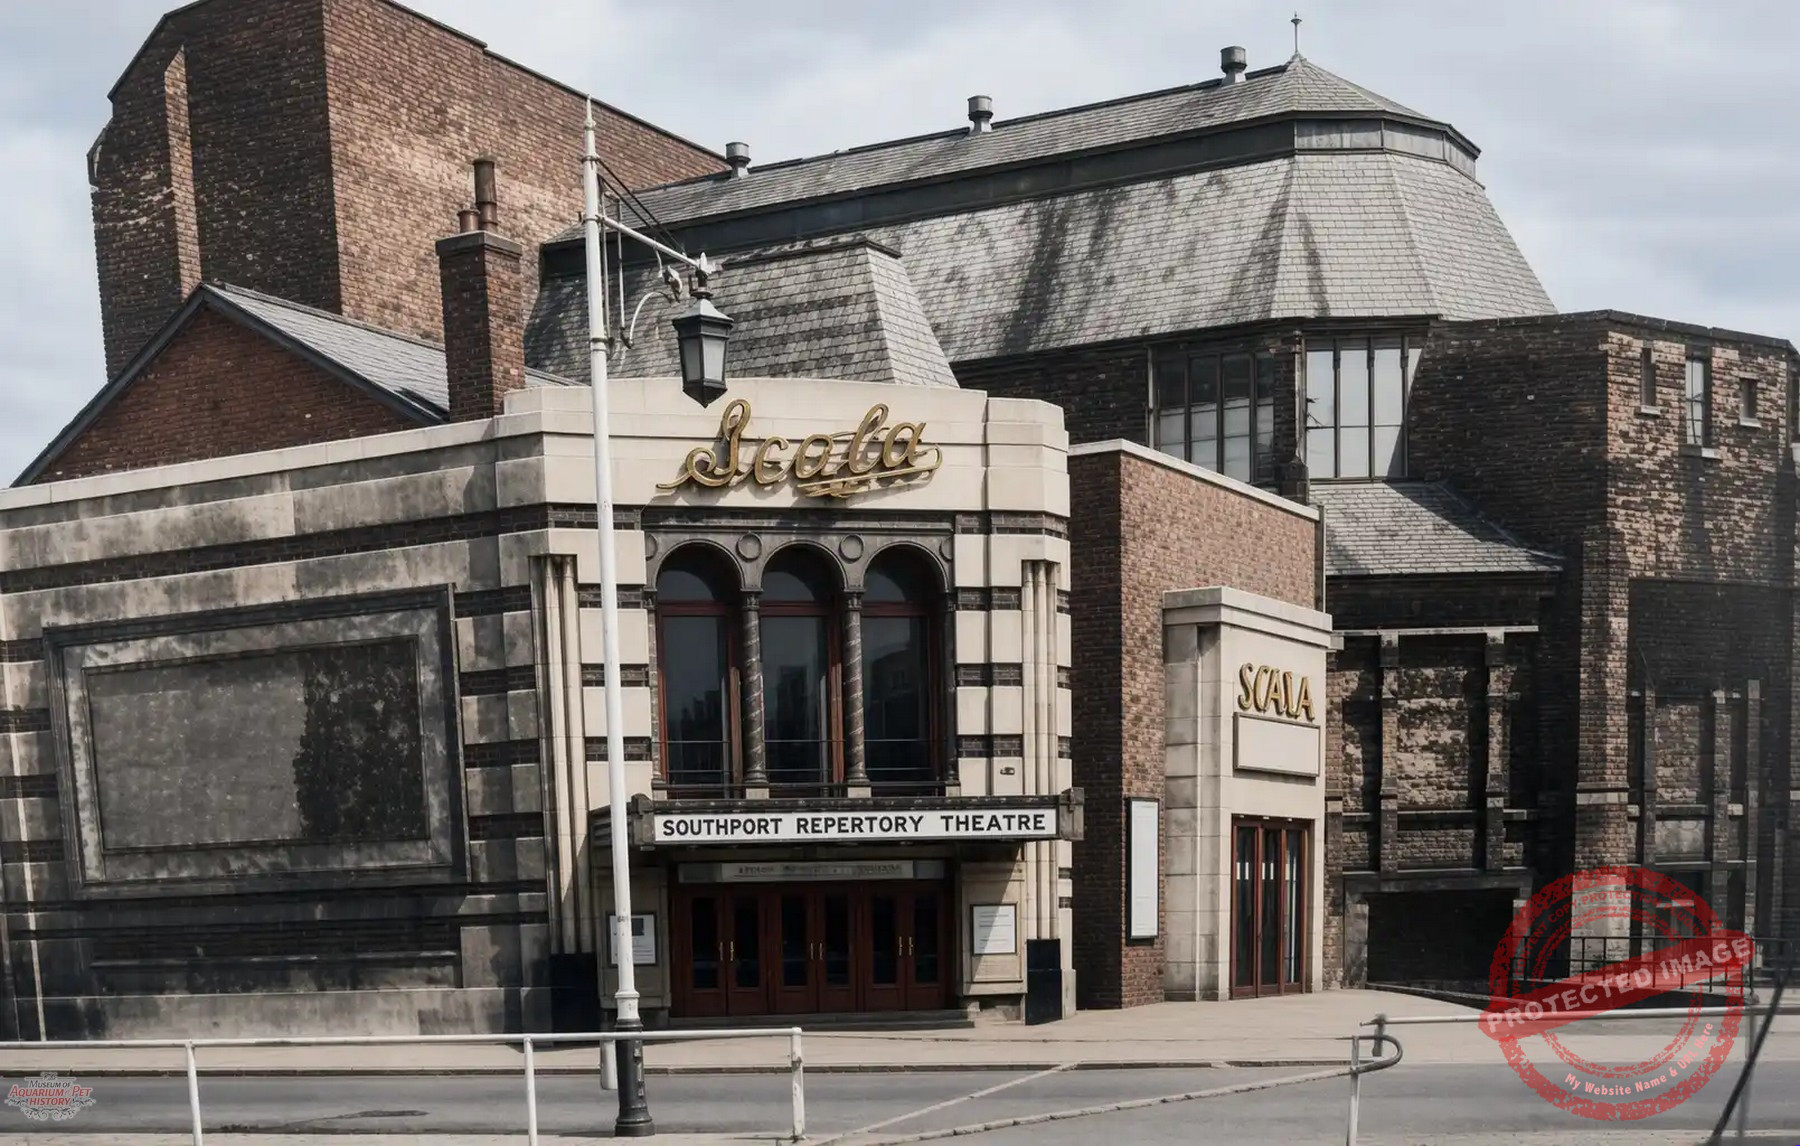
The last part of the Southport Winter Gardens and Aquarium complex left standing was the section that became known as the Scala Theatre.
After the Scala Theatre (which occupied the former Pavilion Concert Hall building ) was demolished in 1962, the site was cleared and turned into a large car park. The wider former Winter Gardens area (in Lord Street / Kingsway) was later redeveloped. Today, the site of the old complex is occupied by a supermarket and associated car parking, lying in the center of modern-day Southport.
Dr. Cocker’s Aquarium, Menagerie and Aviary, Blackpool (1875)
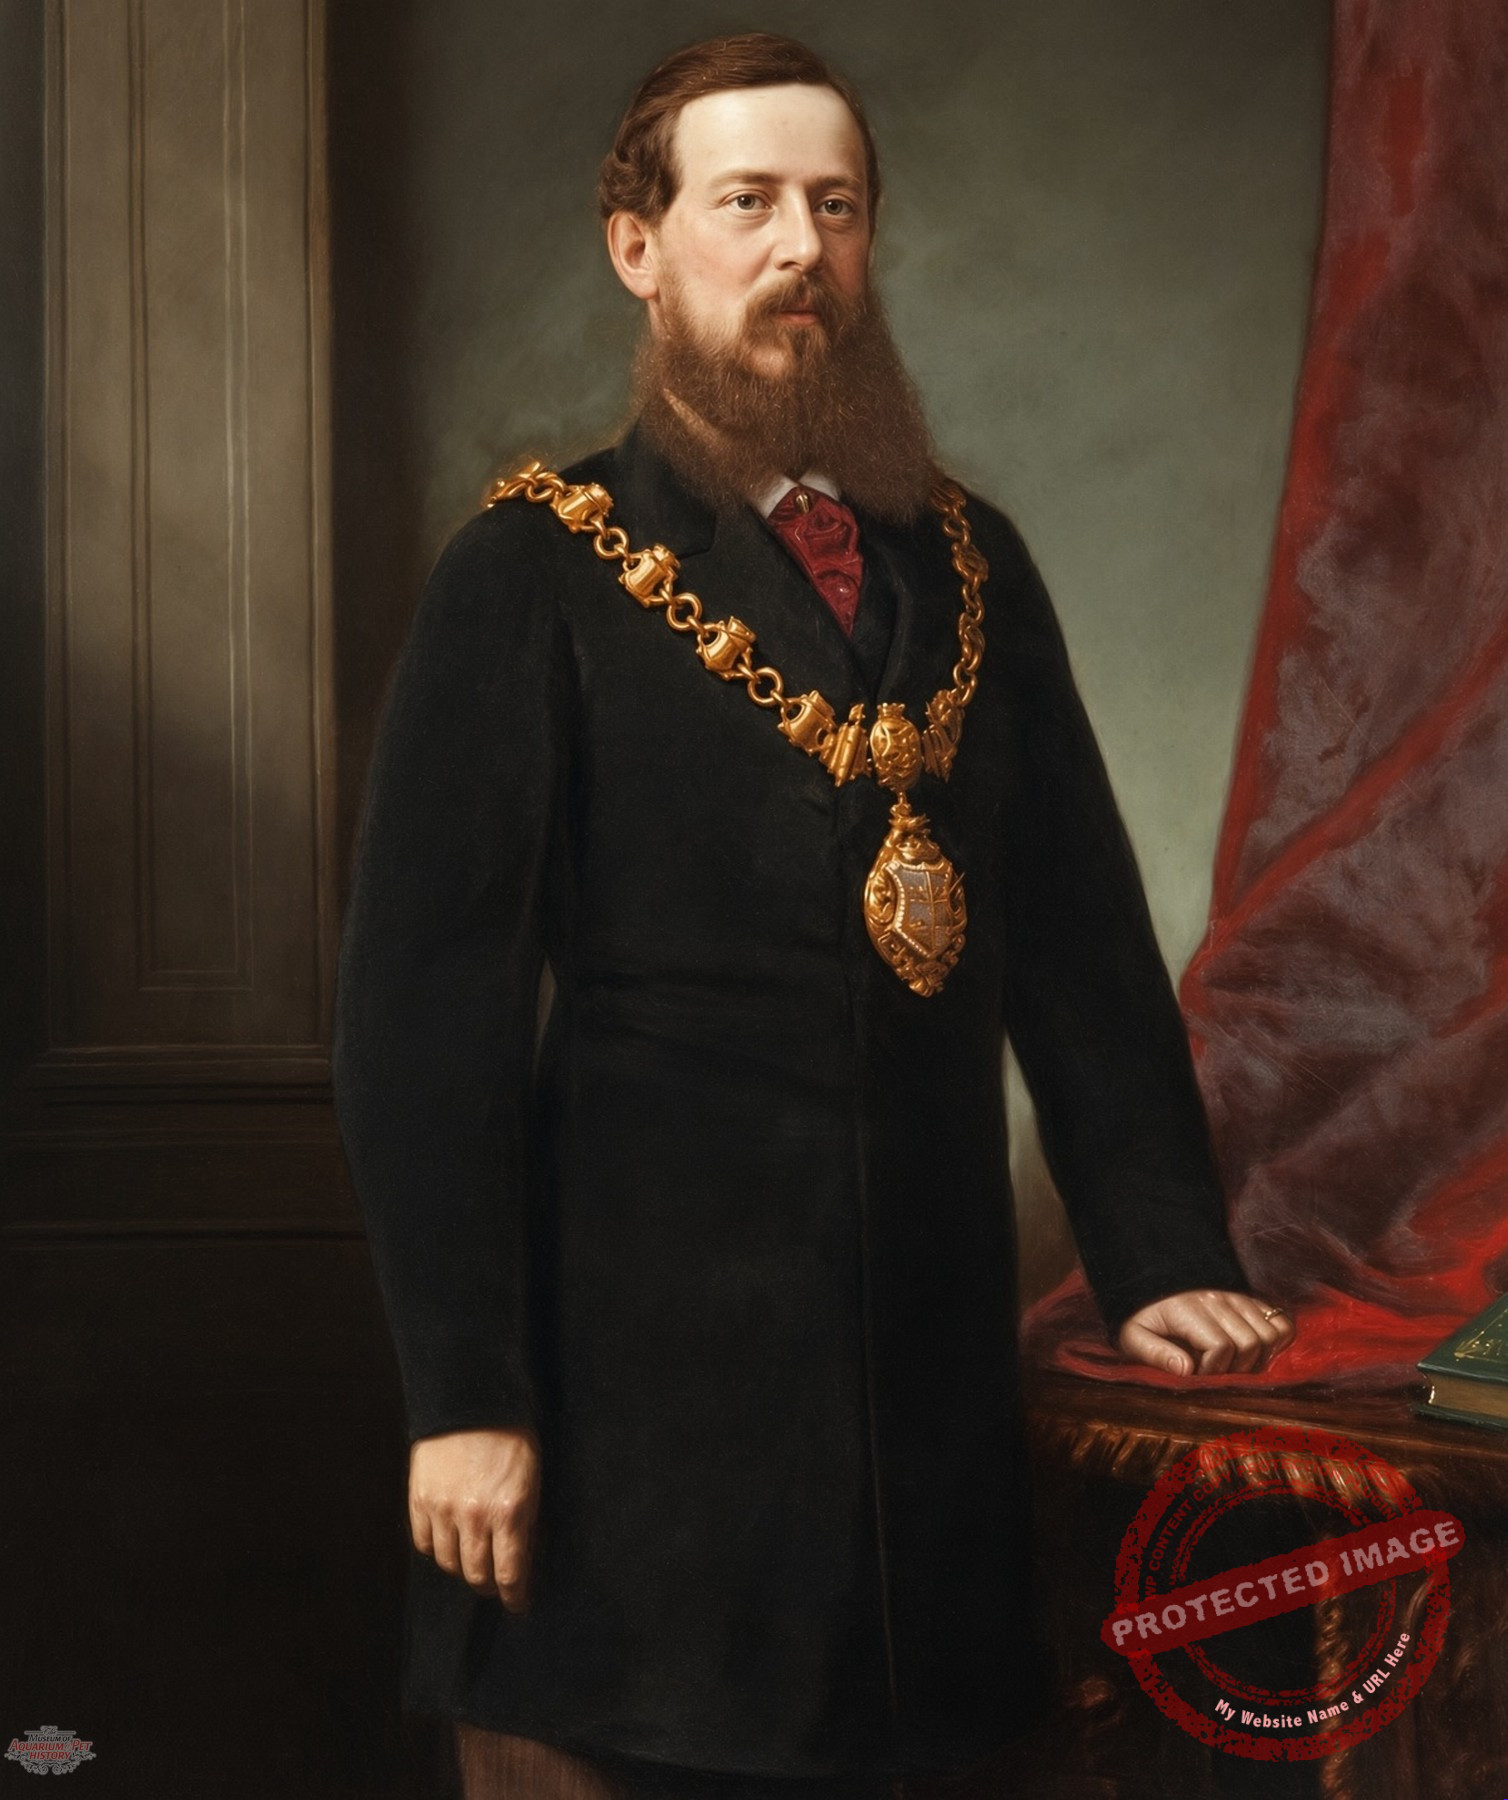
A portrait of Dr Cocker, who was Blackpool’s first mayor, seen in his official regalia. He was the driving force behind the town’s original aquarium. Credit: Grundy Art Museum/CC BY-NC-SA.
In the seaside resort of Blackpool, the aquarium took a more hybrid and ultimately longer-lived form. Dr William Henry Cocker, a prominent local physician, former mayor and energetic promoter of the town’s attractions, opened his Aquarium, Aviary and Menagerie on 17 May 1875 on the site that would later become that of the world famous Blackpool Tower. The establishment combined marine and freshwater tanks, with the largest holding around 8,450 gallons (32,000 litres), while seals, exotic birds and a growing collection of wild animals were on view as well. The seal pond stood in the courtyard at front of the building.
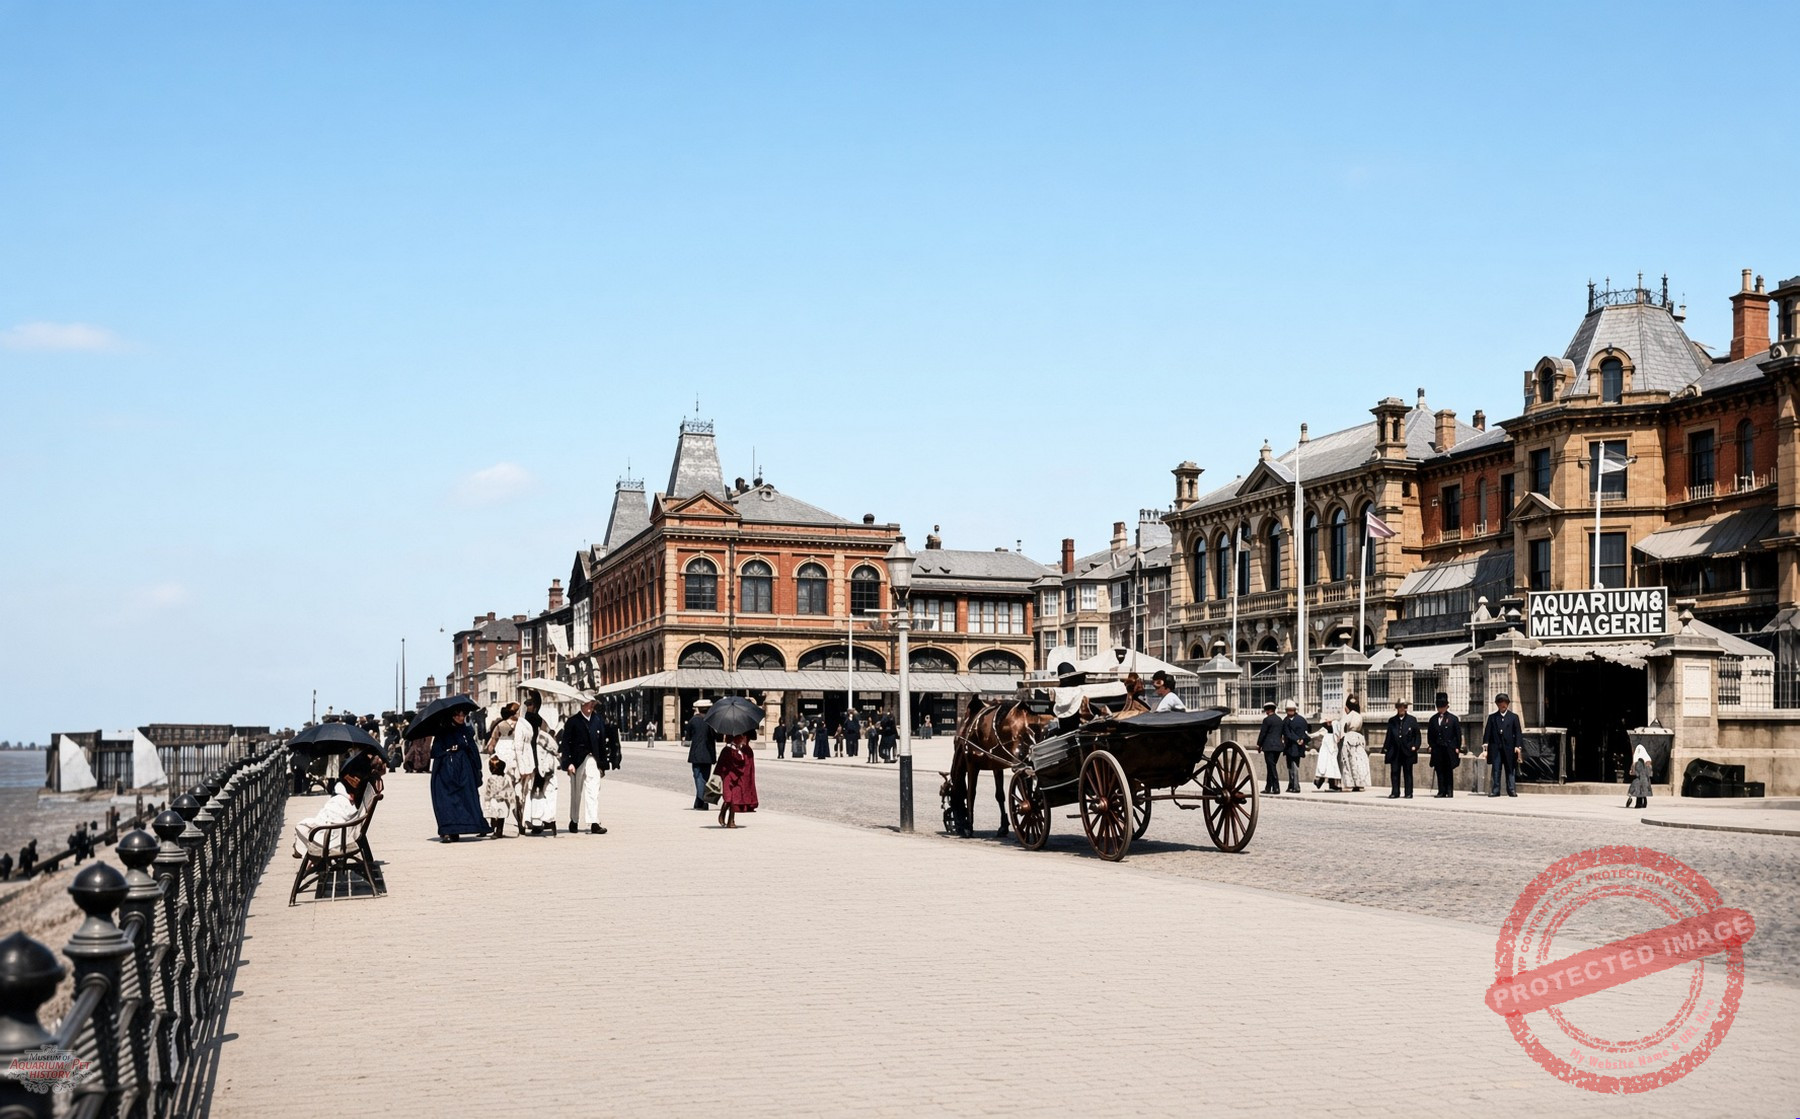
The site of the Aquarium and Menagerie on Blackpool’s seafront in 1890.
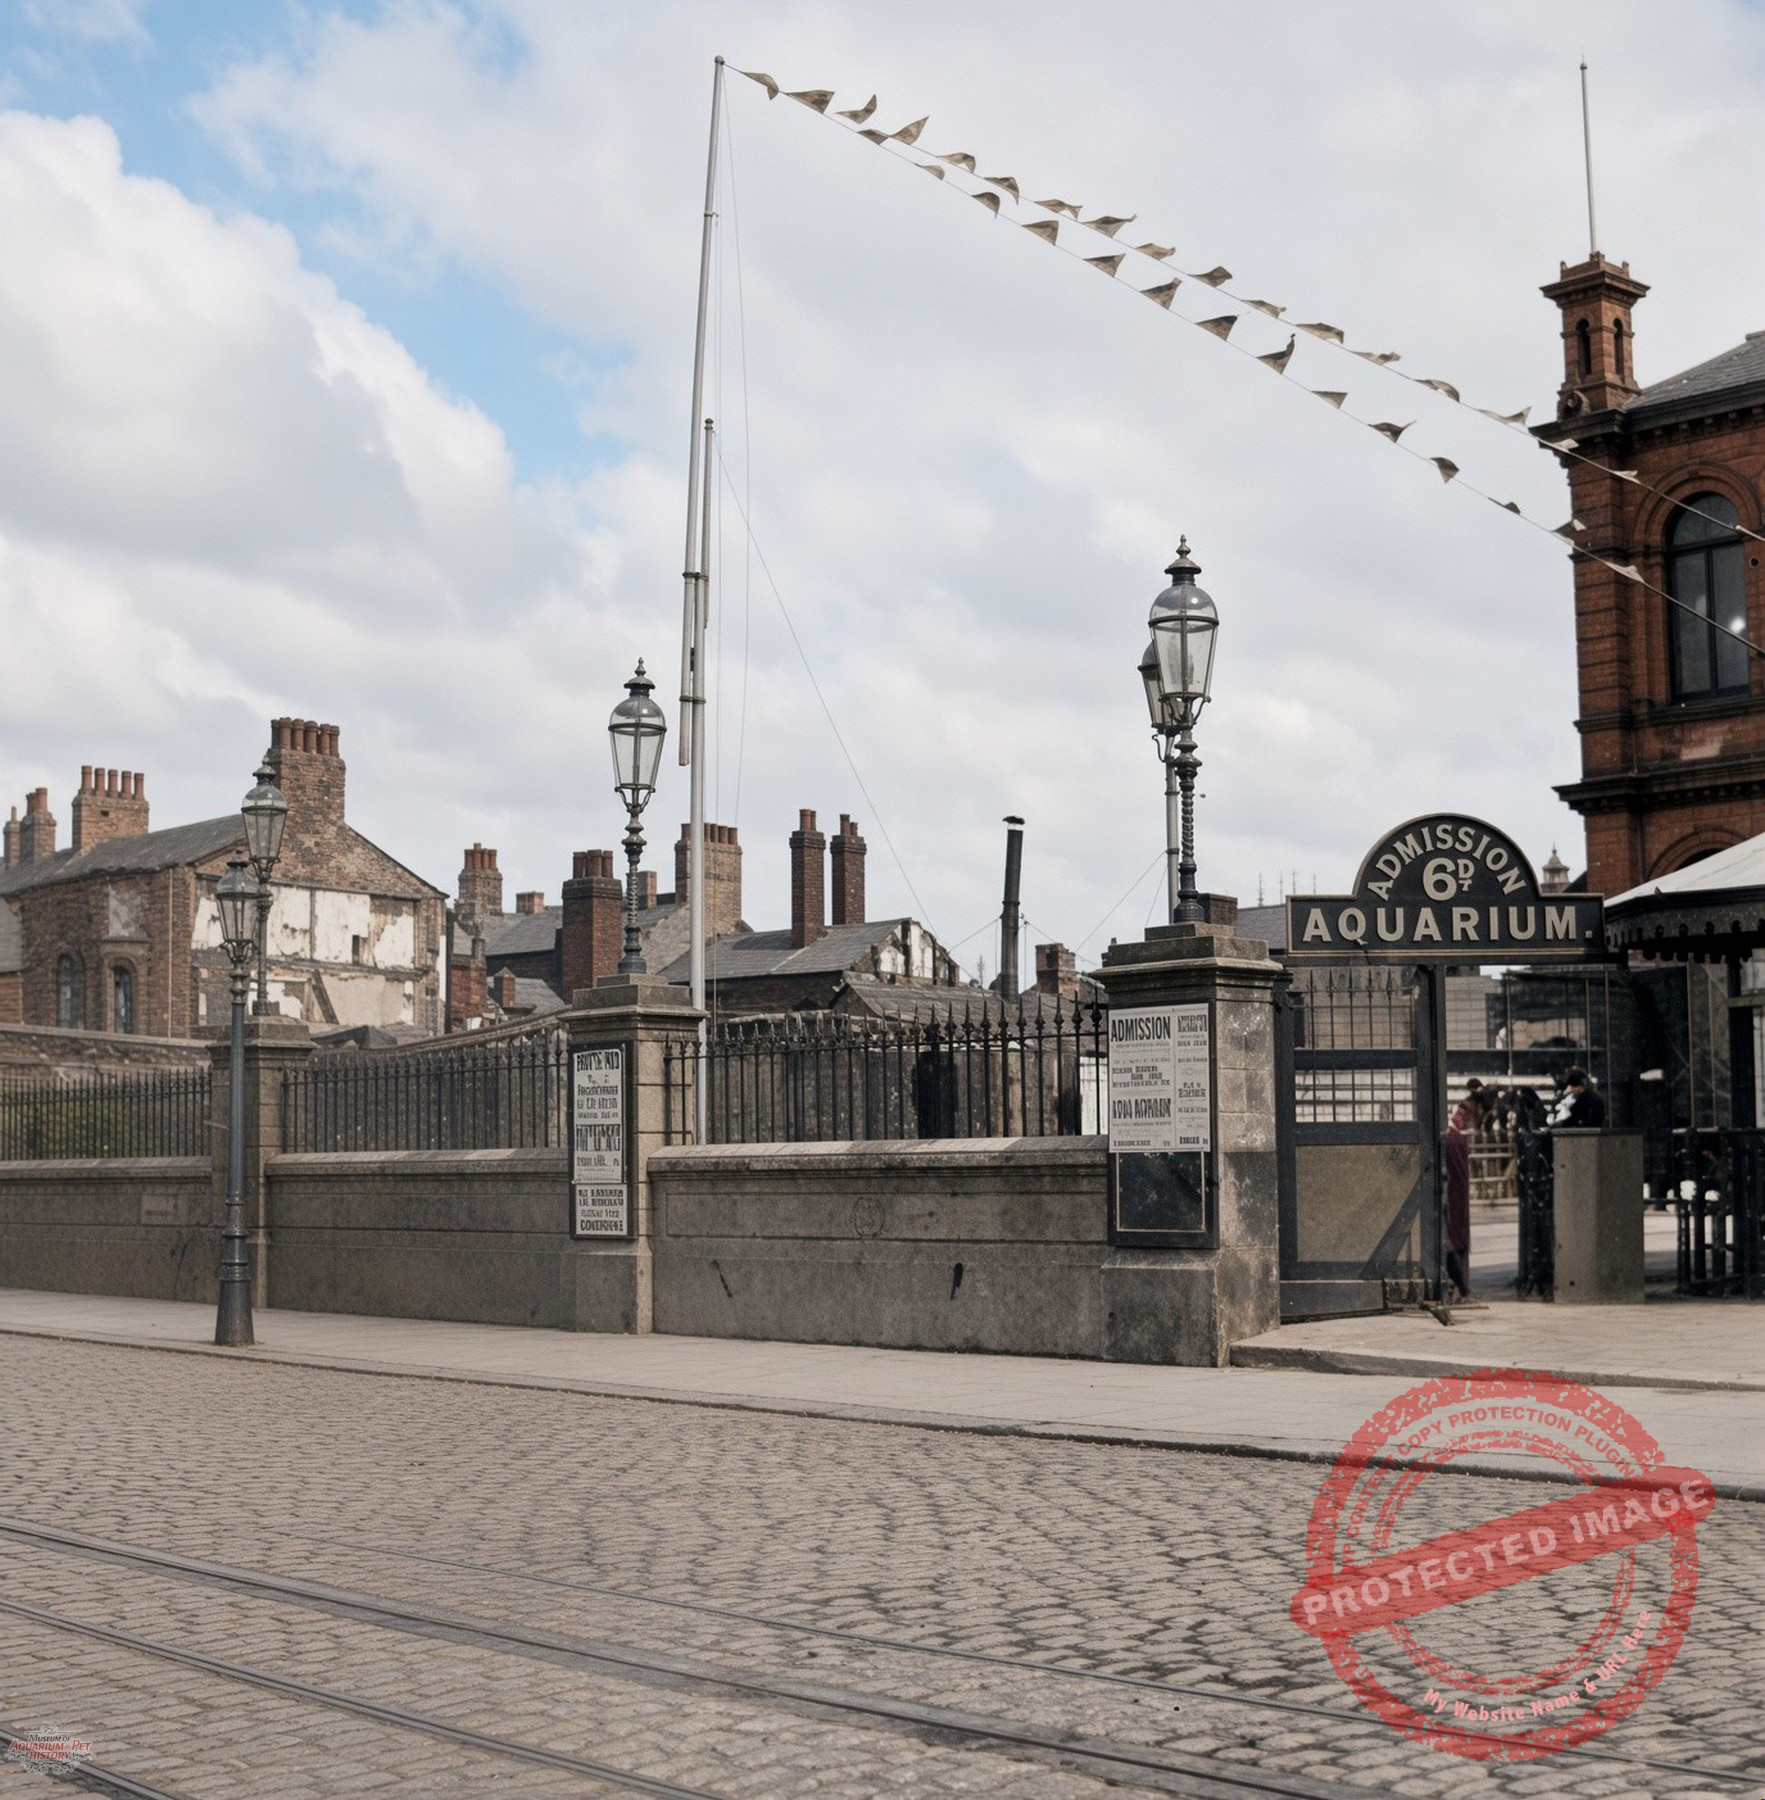
The area to the left of the Aquarium, where the tower was constructed.
Cocker kept the enterprise open to the public even while the foundations of the Tower were being driven in around it during the early 1890s, with a view to generating revenue while the construction process was underway. Once the Tower opened, the aquarium and menagerie were incorporated into the new complex and remained popular attractions for decades.
For many years they were managed by James “Jim” Walmsley, a devoted local man who lived on site with his family and was known for his practical knowledge of both fish and wild animals. He was a highly regarded animal keeper amongst his contemporaries, with reports noted that more lion cubs were successfully reared at the Tower site during his tenure than at any other menagerie in Britain.
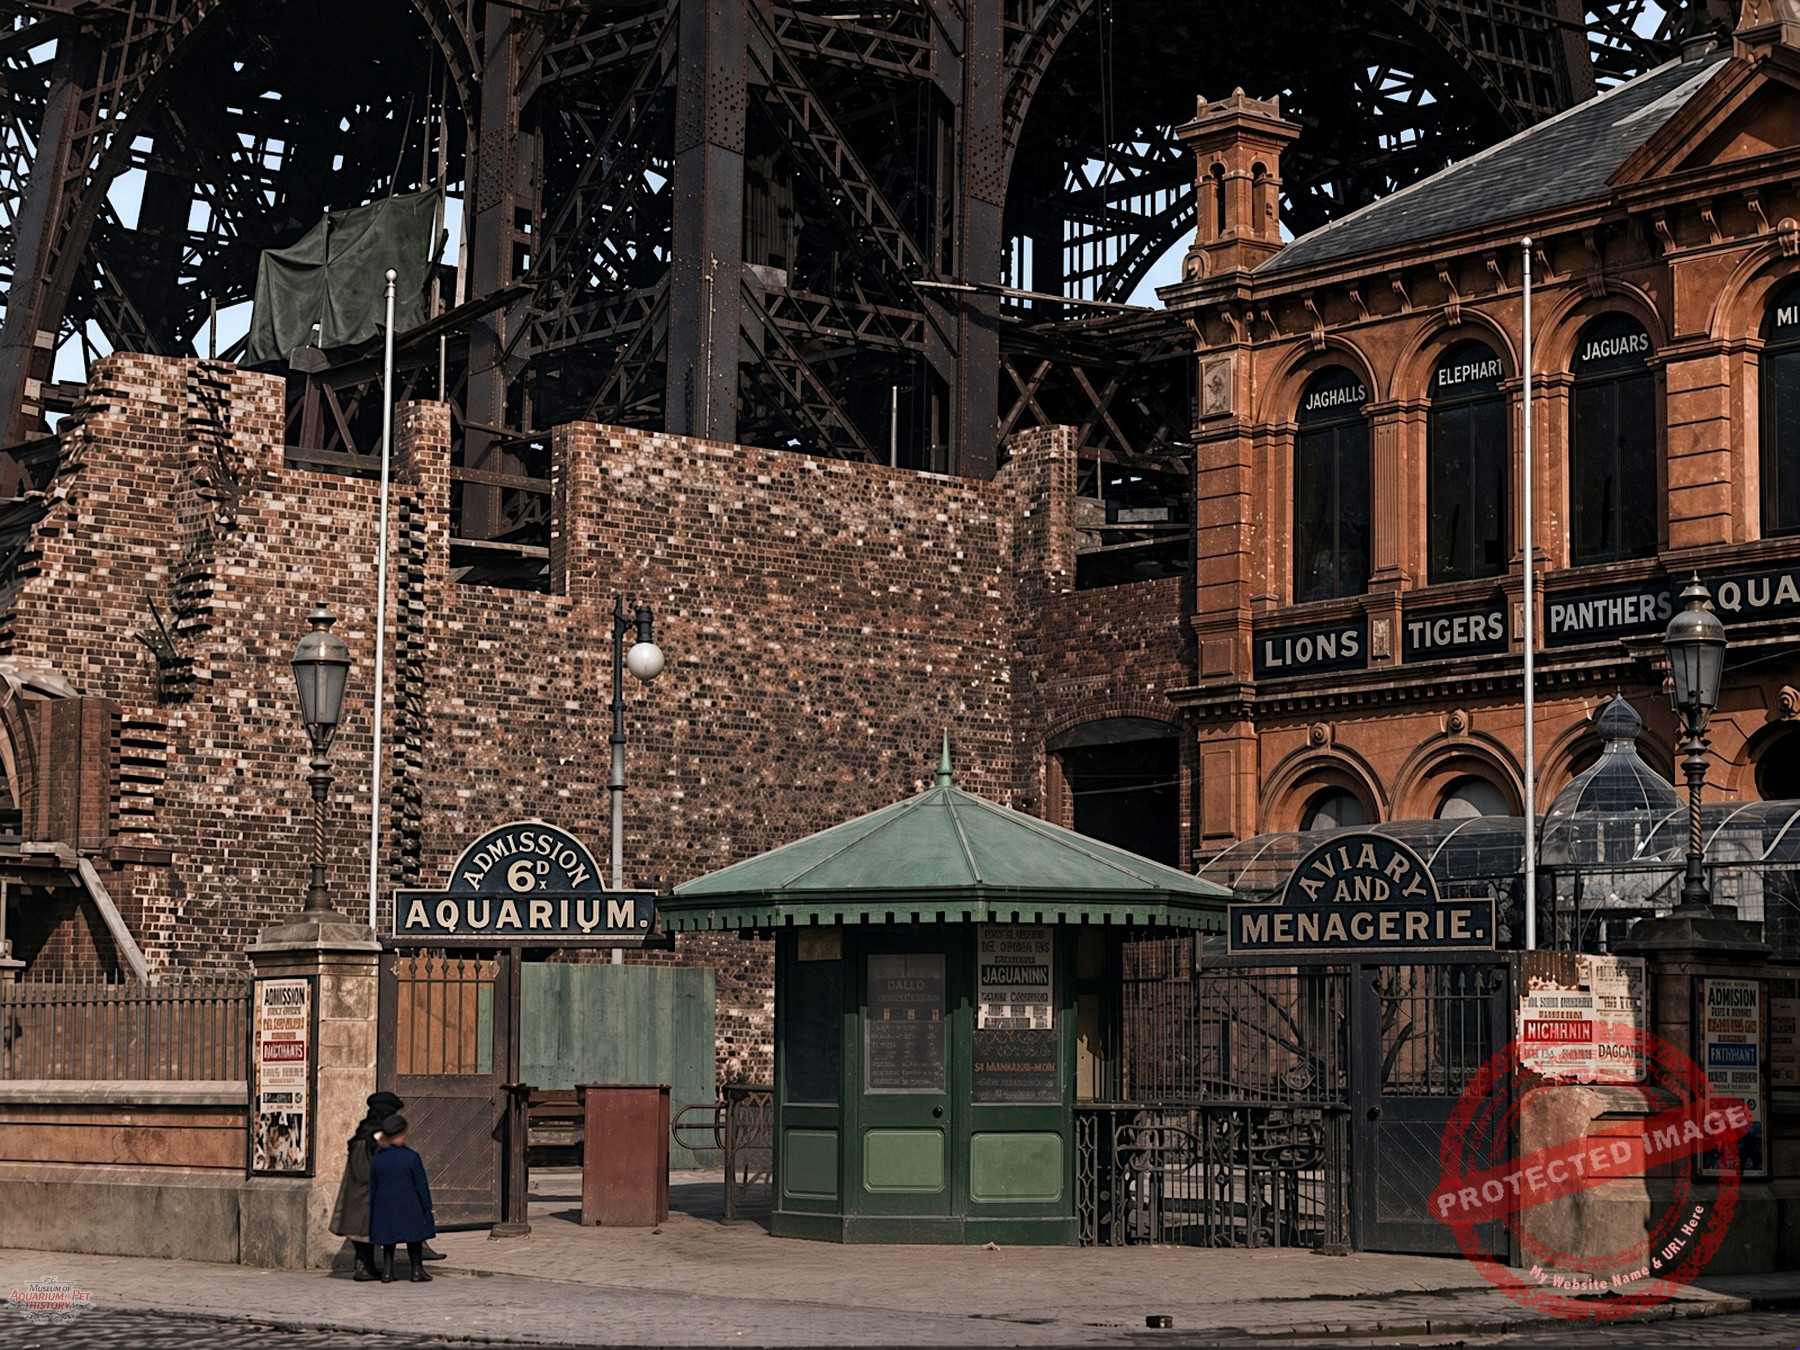
The animal attractions remained while the world famous Blackpool Tower was constructed on the site.
However, tragedy struck on 17 June 1915. For years, it had been part of Jim Walmsley’s routine to go down to the basement filter beds beneath the aquarium tanks and take a few sips of the seawater that he believed possessed medicinal properties. That morning was no different, except that he never returned. His body was discovered lying in the shallow water of the filter beds, which was just over three feet (90 cm) in depth. He was without his boots, hat or coat. Jim was sixty-five years old.
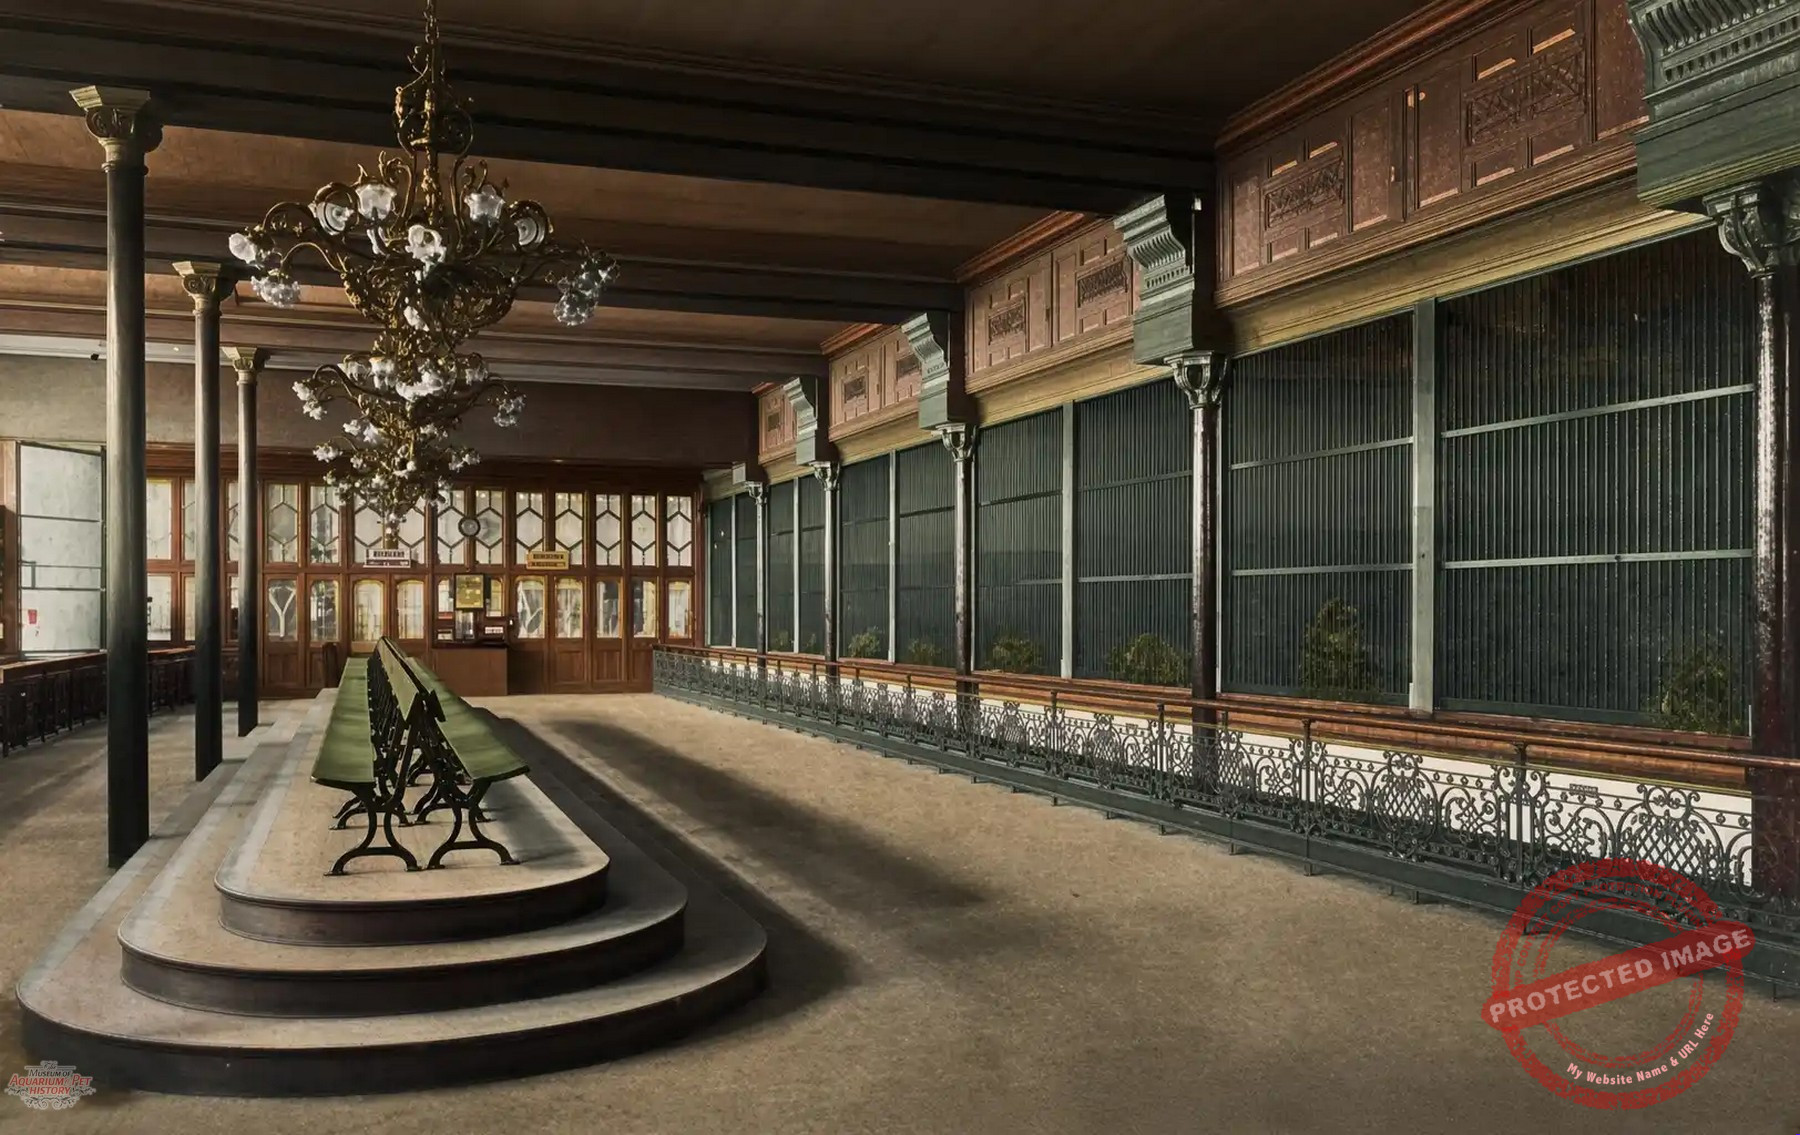
The internal area where the big cats were on display, complete with raised seating, which offered a better view.
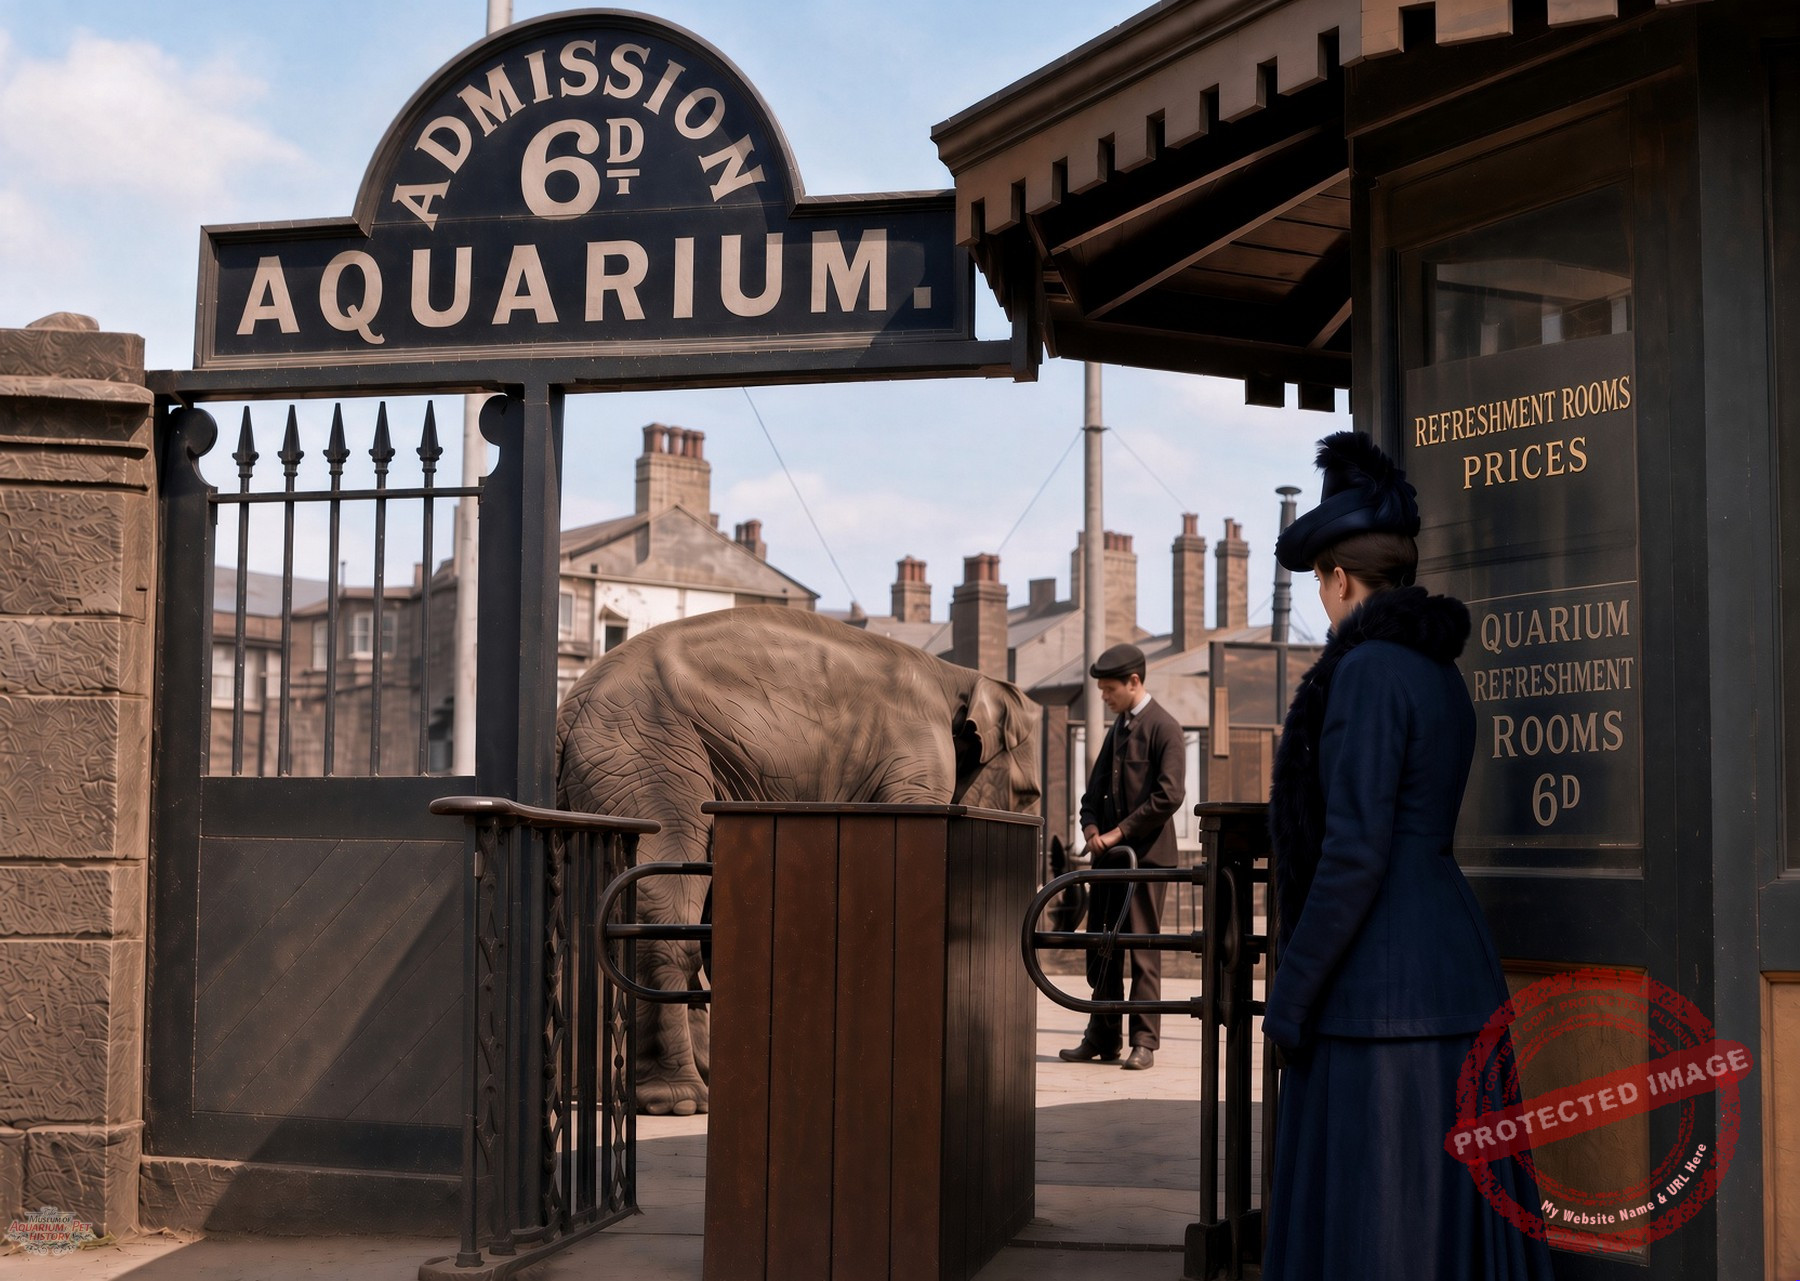
The entrance with the turnstile, with an Asian elephant on view behind.
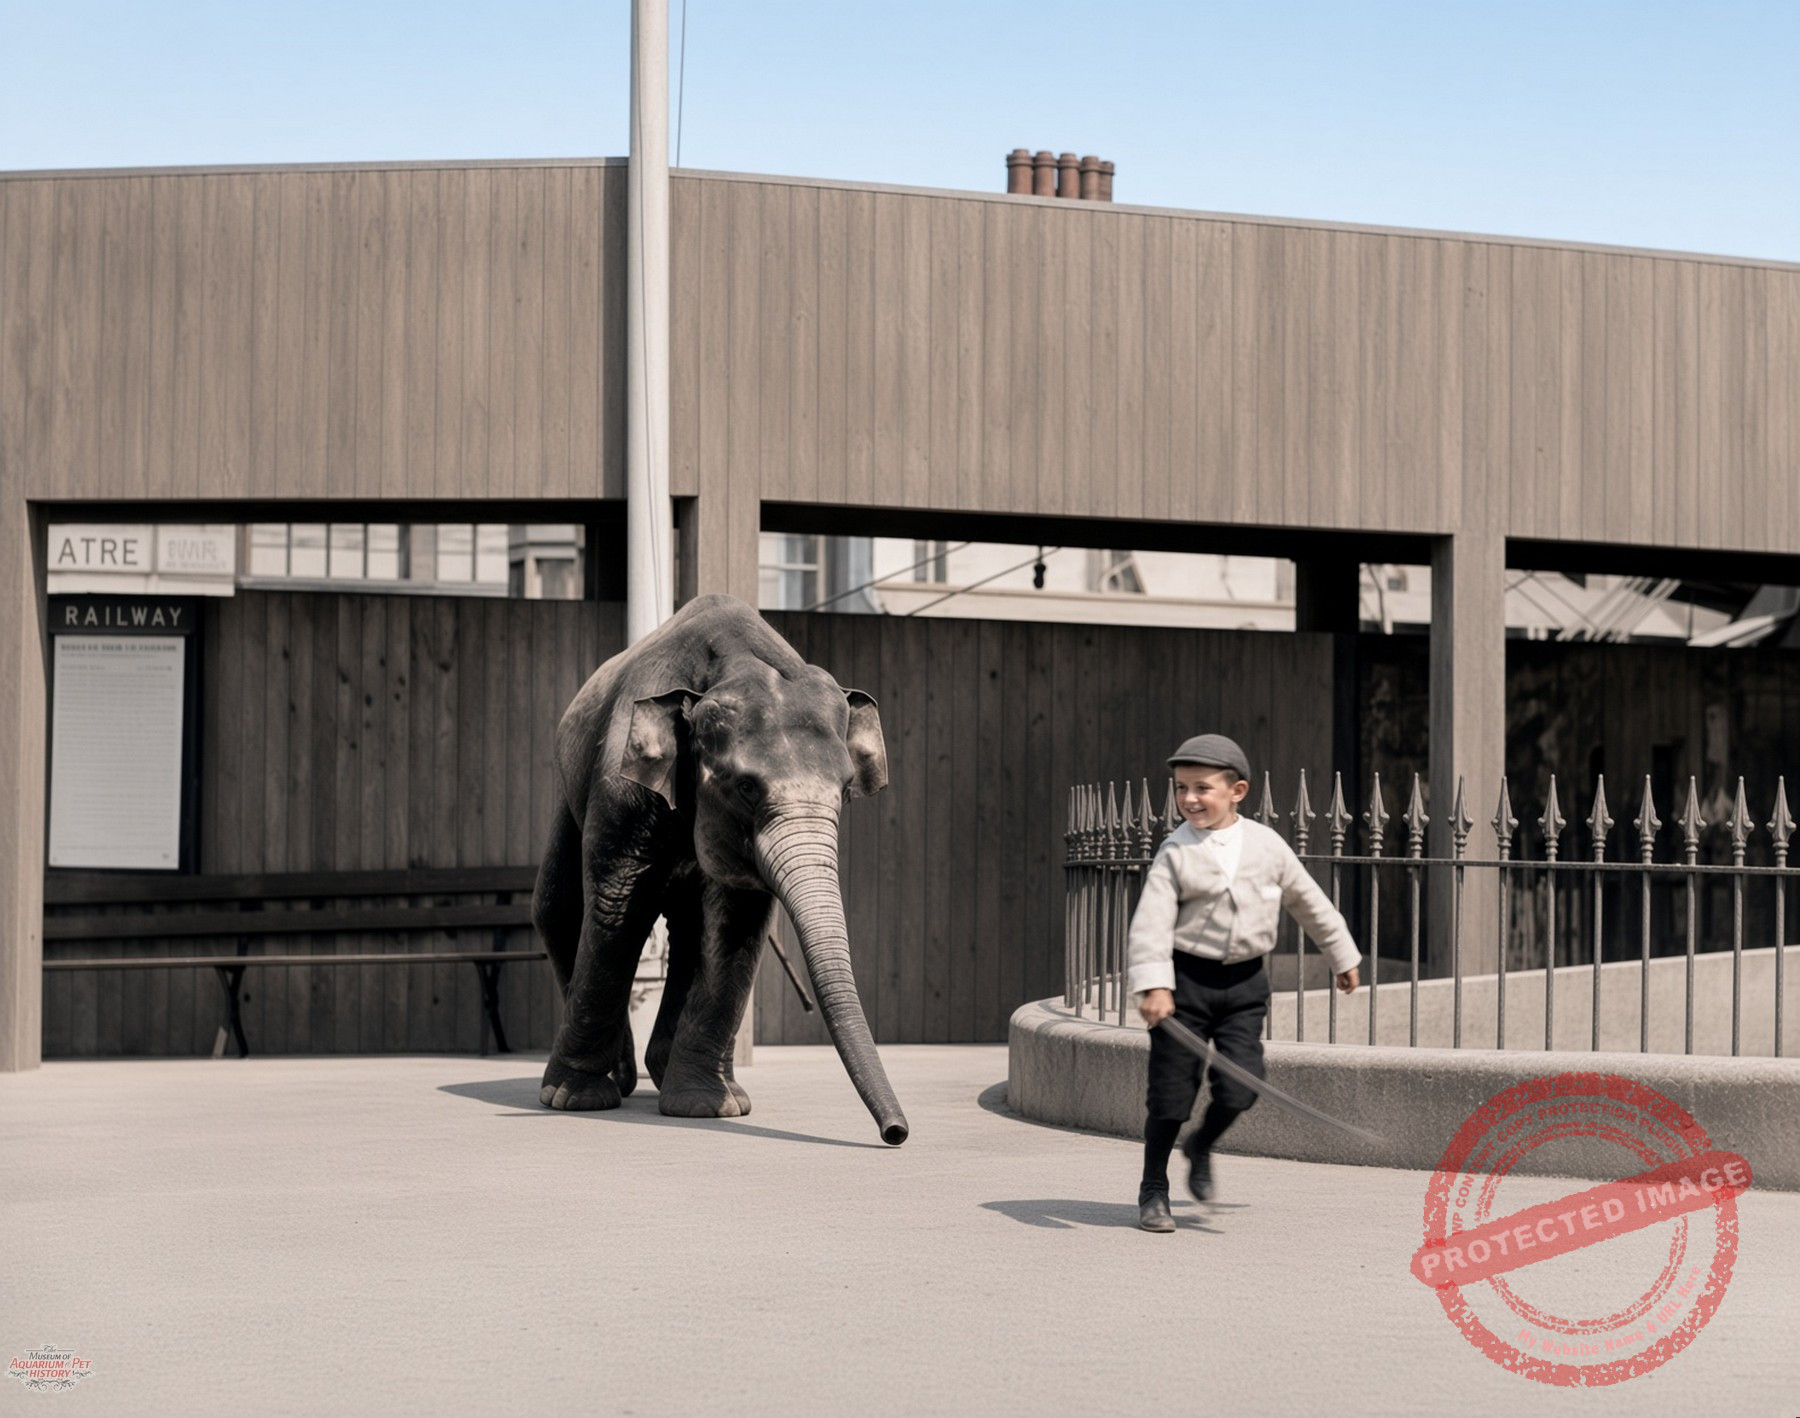
Inside the courtyard, showing the elephant following a young boy.
An inquest into his death was held. Witnesses reported that he had seemed cheerful the evening before and that nothing had appeared to be troubling him. After a short deliberation the jury returned a verdict of accidental drowning, concluding that he had somehow slipped and fallen while taking his customary drink of seawater. But the circumstances left a lingering sense of mystery. How a man so familiar with the basement and its workings could have drowned in such shallow water was never fully explained. Yet the official record stood: accidental death.
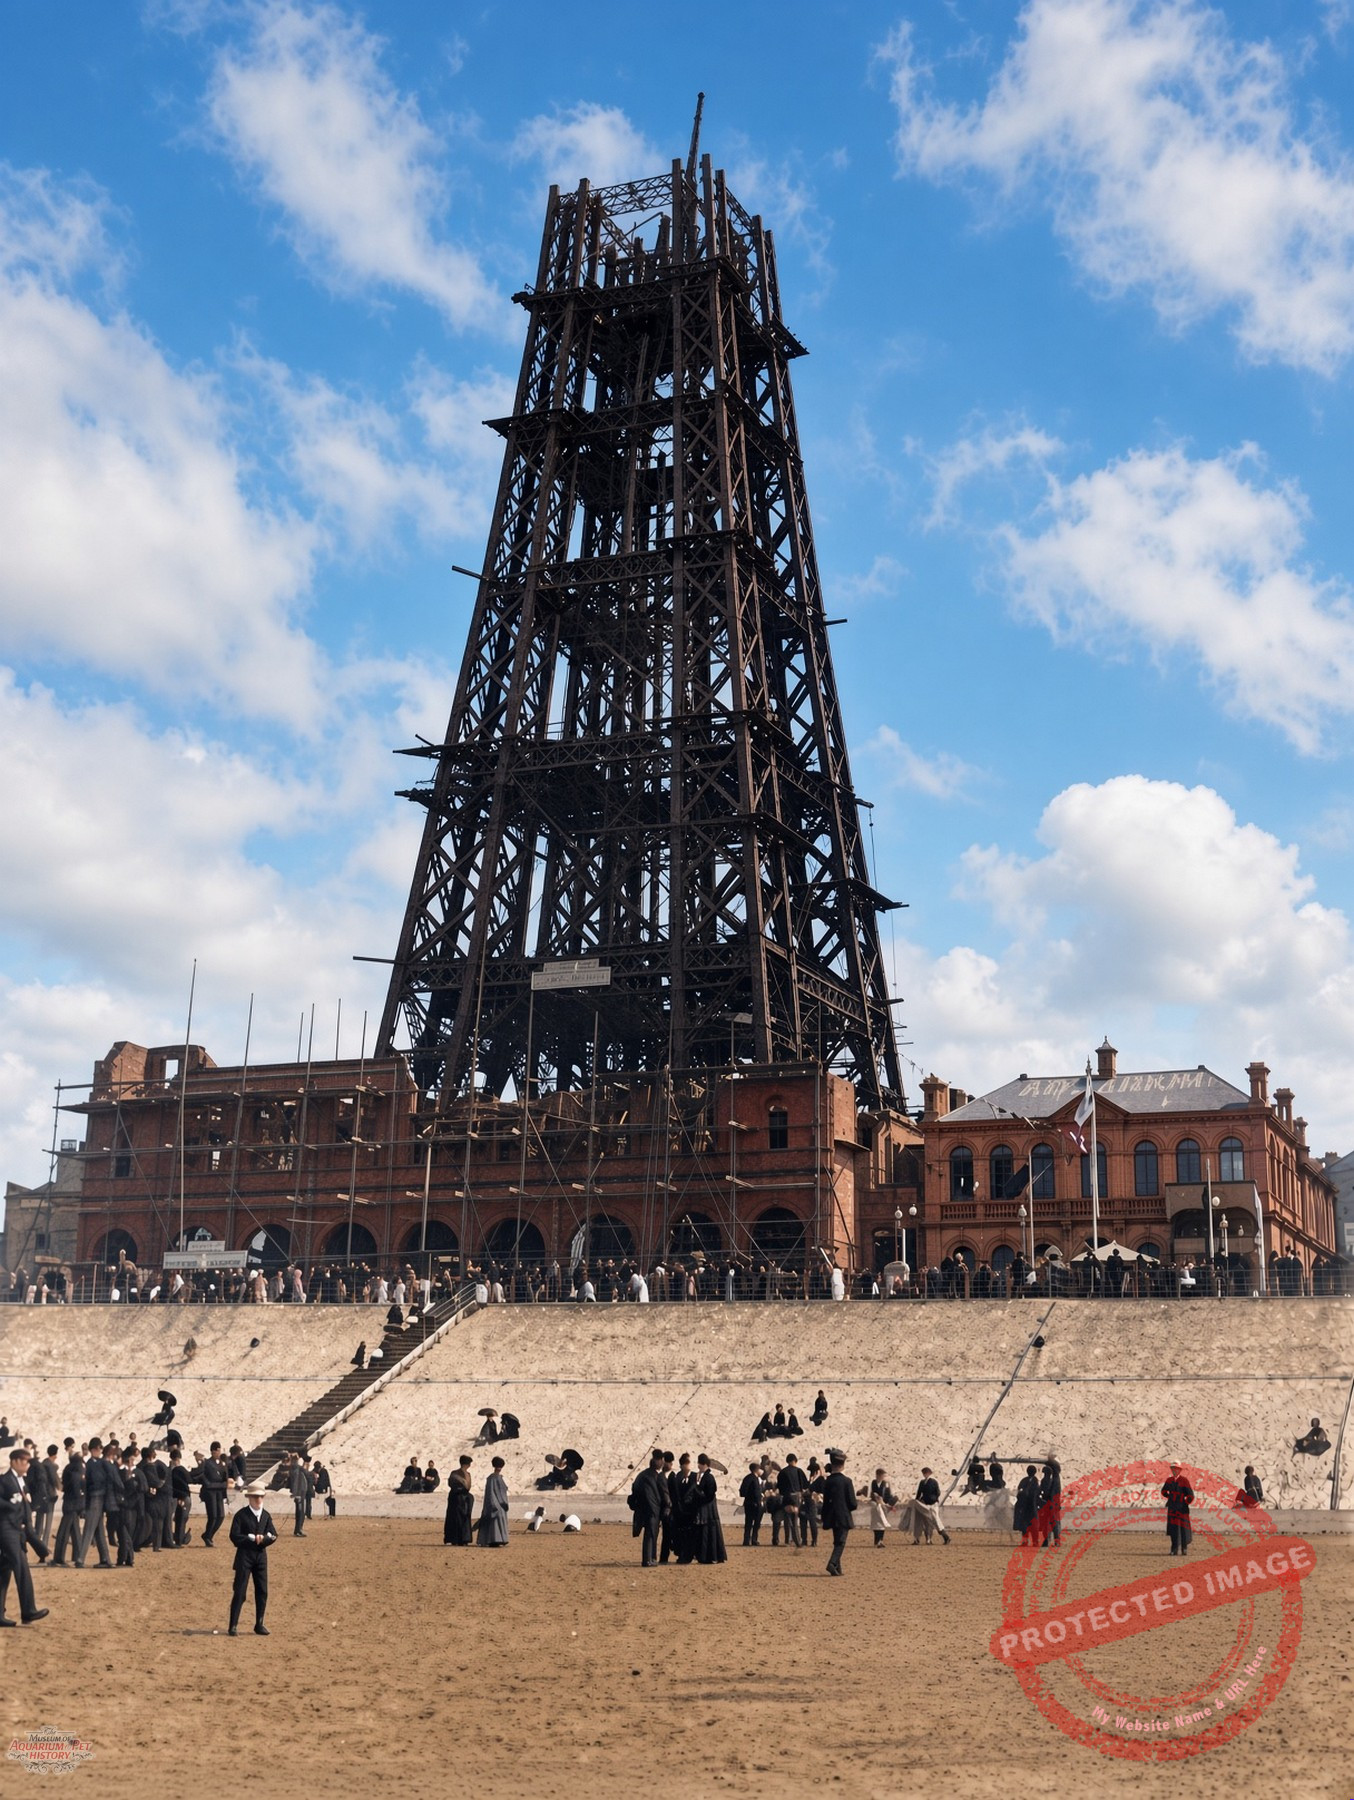
Blackpool Tower under construction, with the Aquarium next door. Note how the description of “AQUARIUM” has now been painted on the building’s roof, presumably to lure visitors in, when they came down from the tower.
Jim Walmsley’s funeral procession stretched from the Tower to Layton Cemetery. Crowds lined the route – a distance of one and a third miles (just over 2 km) to pay their respects to him. The later “Jungle Jim’s” adventure playground at the Tower was named in his honor.
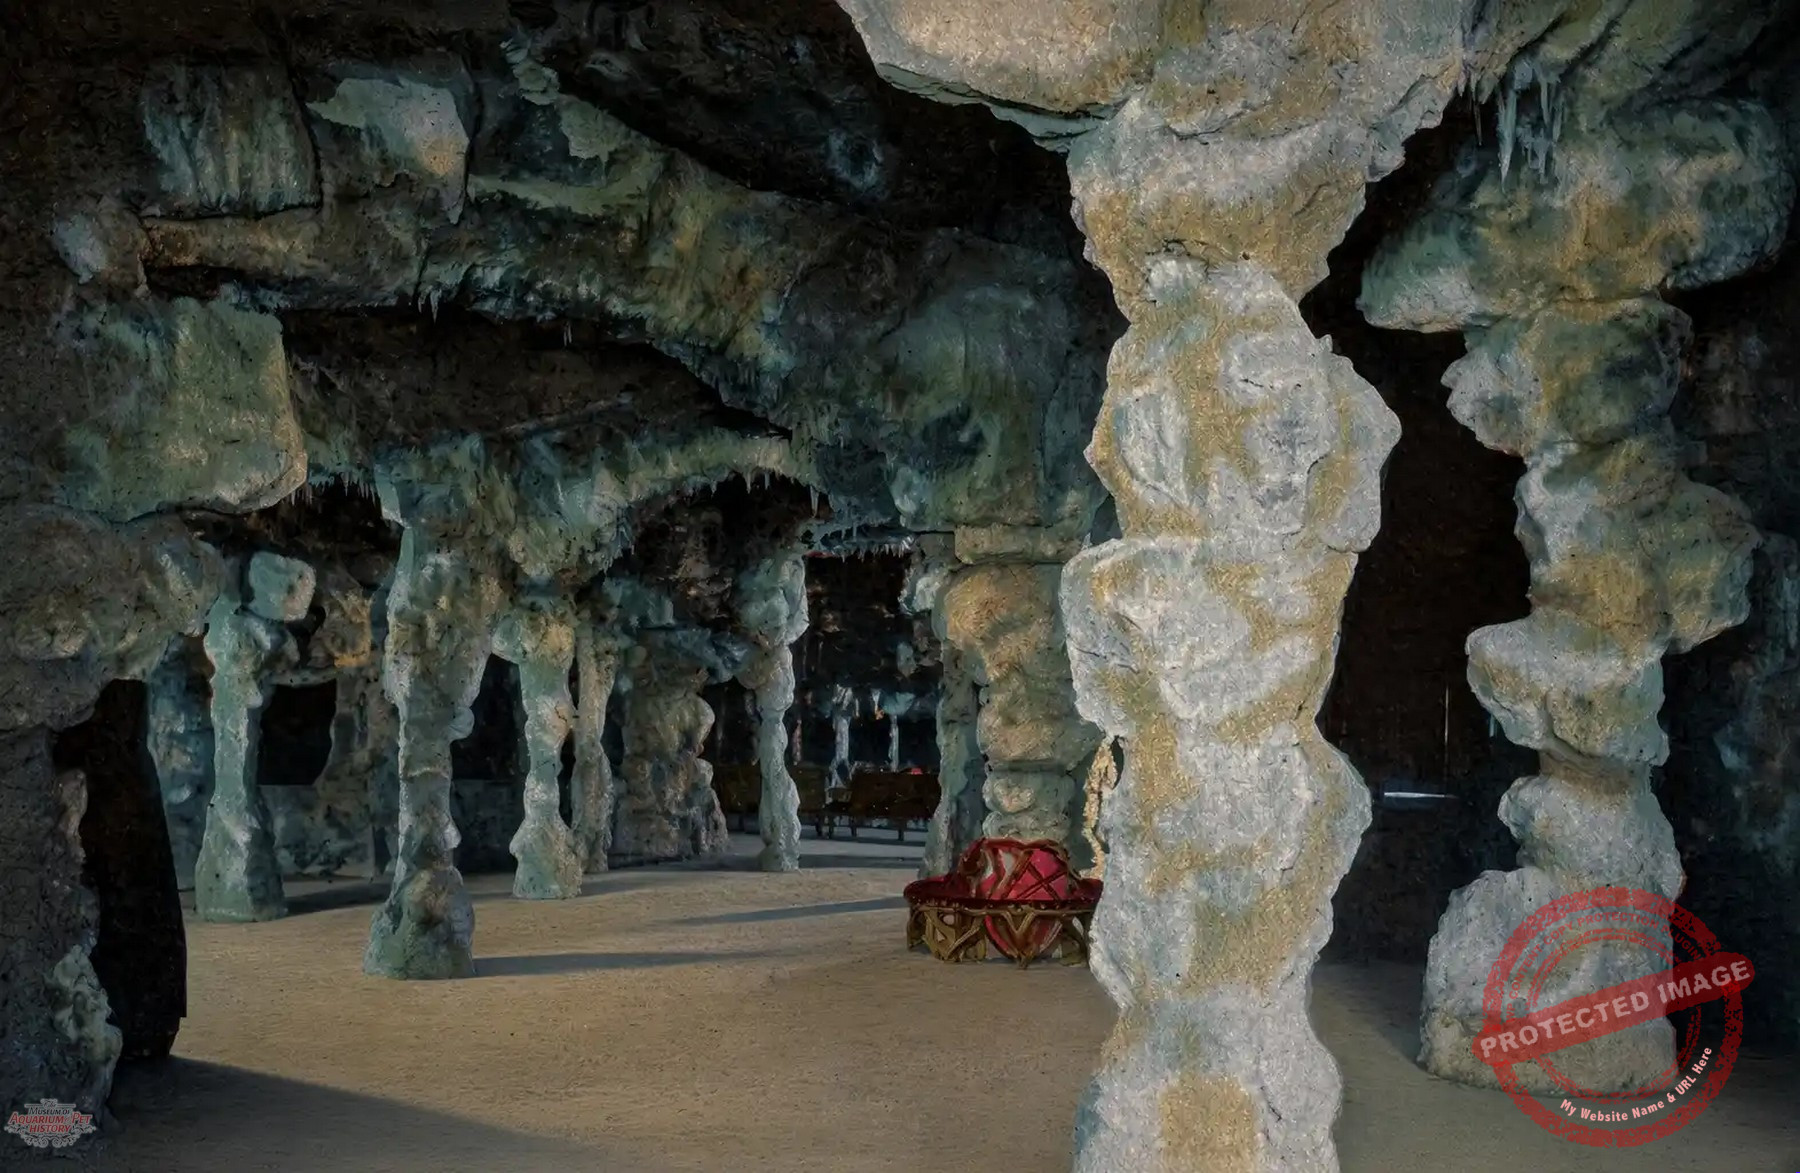
A grotto-like appearance characterised the internal design of the aquarium, creating a subterranean feel.
The aquarium there continued right through until 2010, when the space was converted into the Blackpool Dungeon, with the fish being relocated to the nearby Sea Life Centre. As a result, Blackpool’s aquarium, virtually alone among the provincial examples of the 1870s, enjoyed an unusually long secondary life as part of a larger entertainment complex, although it eventually shared the fate of most of its contemporaries, most of which had closed decades earlier.
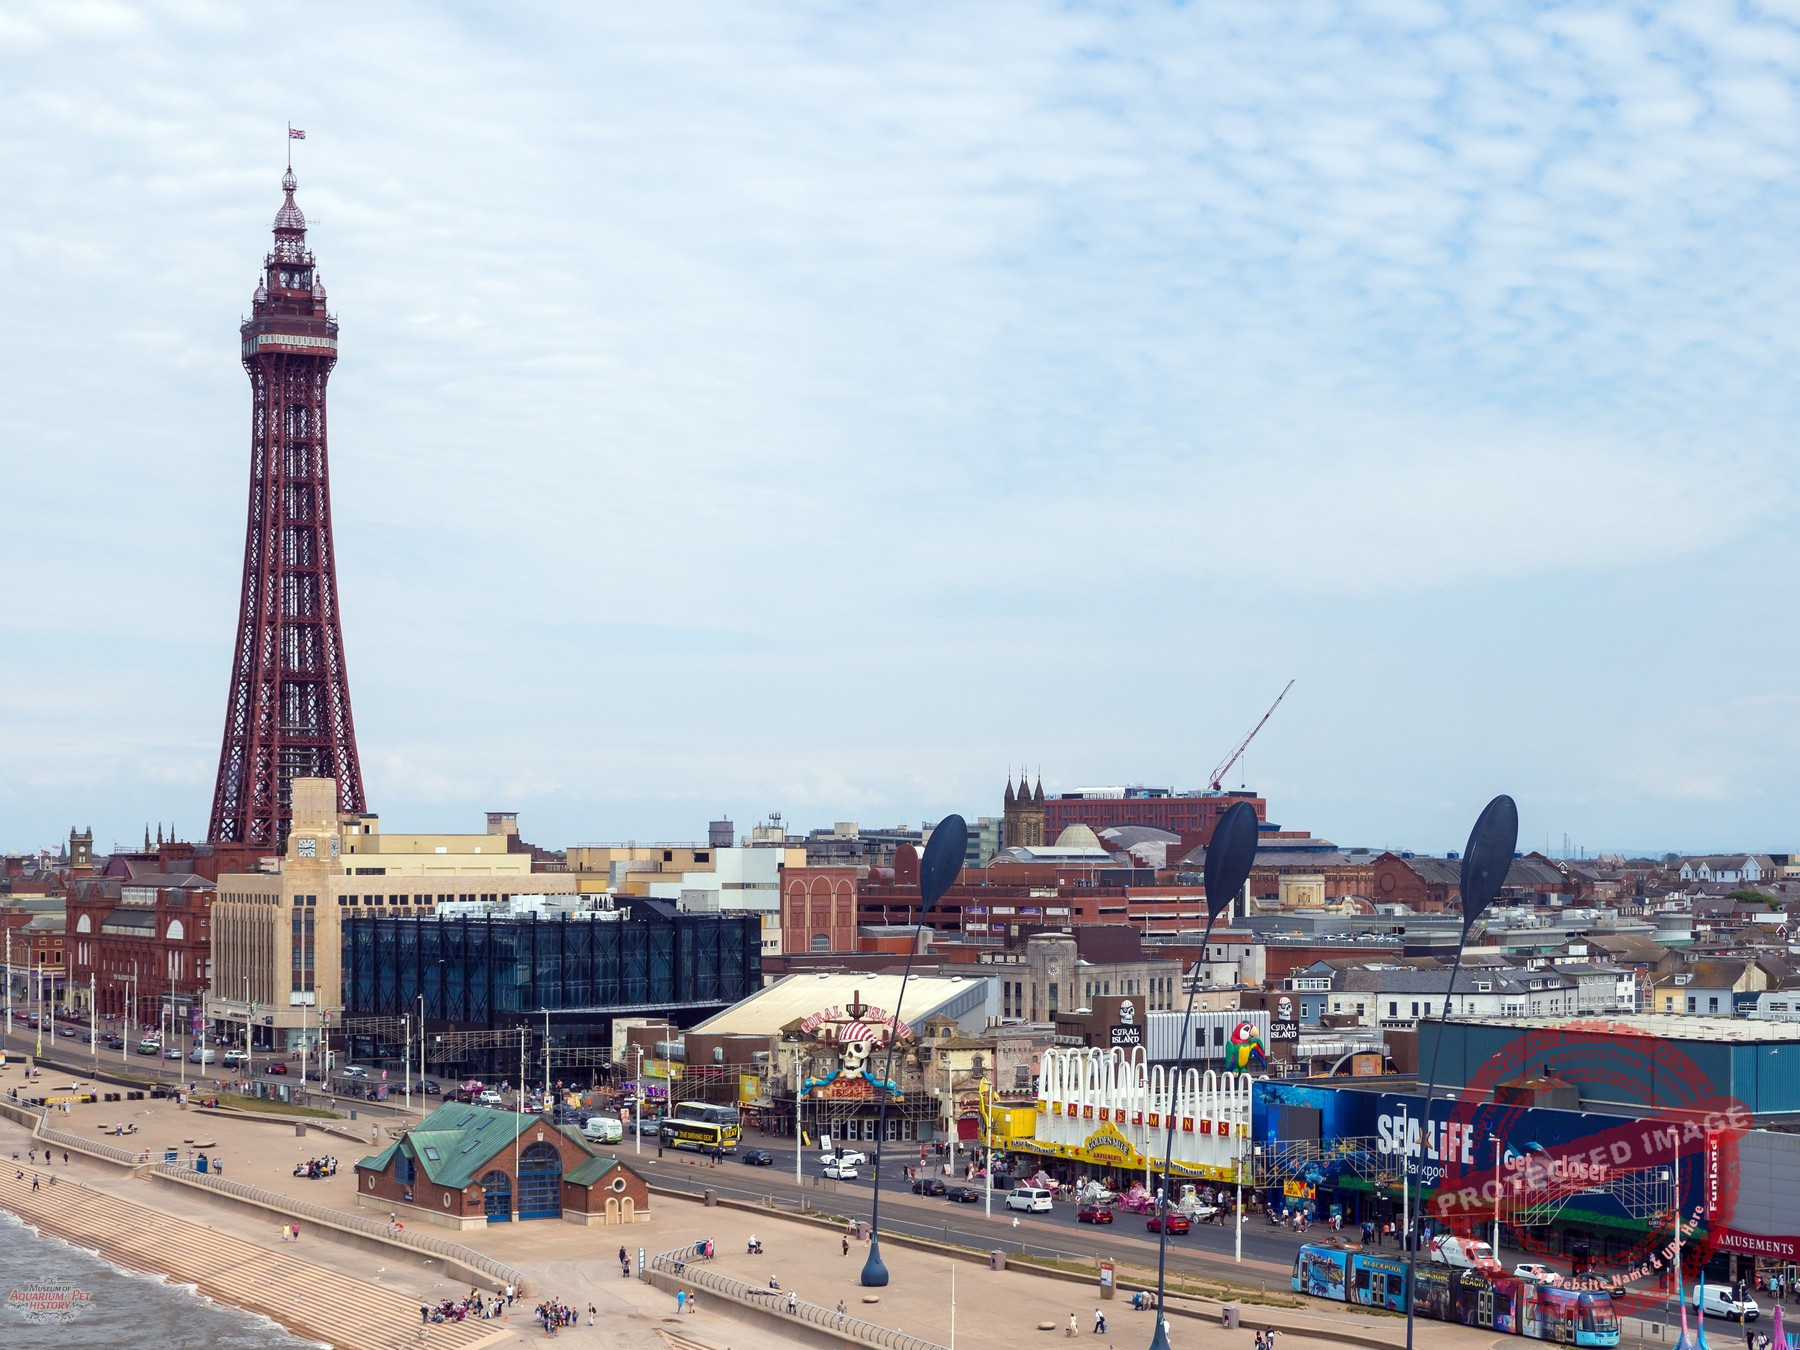
The seafront scene at Blackpool today with the Sea Life centre visible in the bottom right of this photograph, while the tower dominates the area. No obvious trace remains of Dr. Cocker’s establishment. Photo courtesy philip openshaw / Shutterstock.com
Great Yarmouth Aquarium (1876)
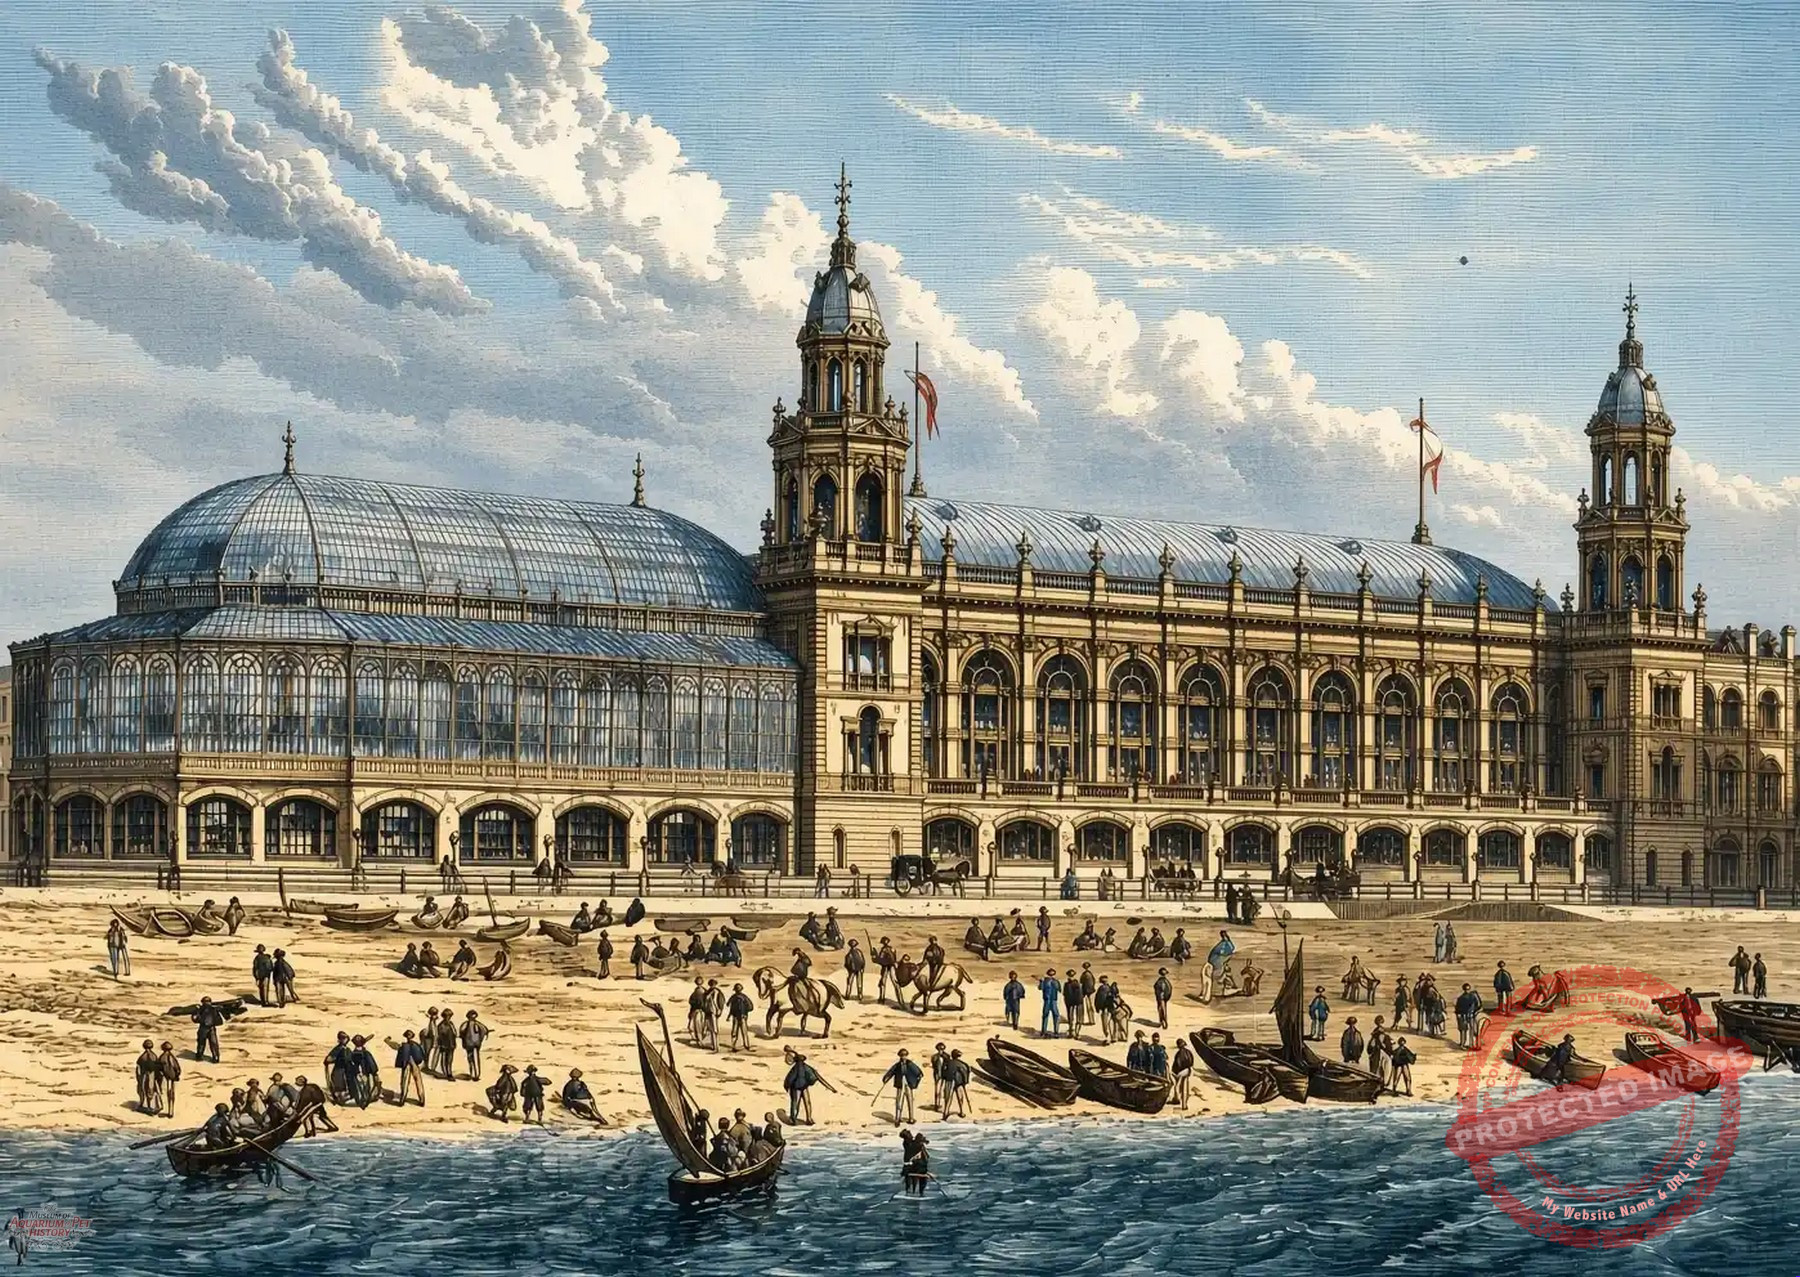
The grandiose plans of the architects were sadly never fully realized, in the case of Great Yarmouth Aquarium.
Located on the coast of eastern England, this aquarium was planned as a part of a much larger building. Unfortunately, a shortage of capital ultimately resulted in the construction of a smaller, less grandiose building than the original plans imagined. It had been envisioned in the form of an Italian Renaissance-style grand hall measuring about one hundred and ninety four feet (59 m) long with an aquarium beneath, plus twin towers and cupolas. There was also to be an attached winter garden roughly one hundred and thirty-six feet (41m) overall, conceived in a classical conservatory style and sited over a skating rink. The shortage of funds, however, meant that the winter garden was never started and only a modified, single-story version of the main structure (with a flat roof used as a roller/ice skating rink plus a small open-air stage) was completed, although the height of the roof was later increased.
The façade was built using local Gault bricks, obtained from the village of Costessey, close to the neighboring city of Norwich. They are characterized by their distinctive pale coloration. Construction began in October 1875 on the site of the old Town Battery facing Marine Parade, with the aquarium opening during the following year.
Early interior features beyond the tanks included billiard tables, reading rooms, dining rooms, and spaces for lectures, concerts and other entertainments. Surviving accounts mention exhibits such as seahorses, mullet, roach, bream, bullhead, lobsters and coral. The rooftop skating rink proved to be a notable draw. An early technological novelty was a demonstration of electric lighting there on Boxing Day 1878—decades before the town itself had a public supply
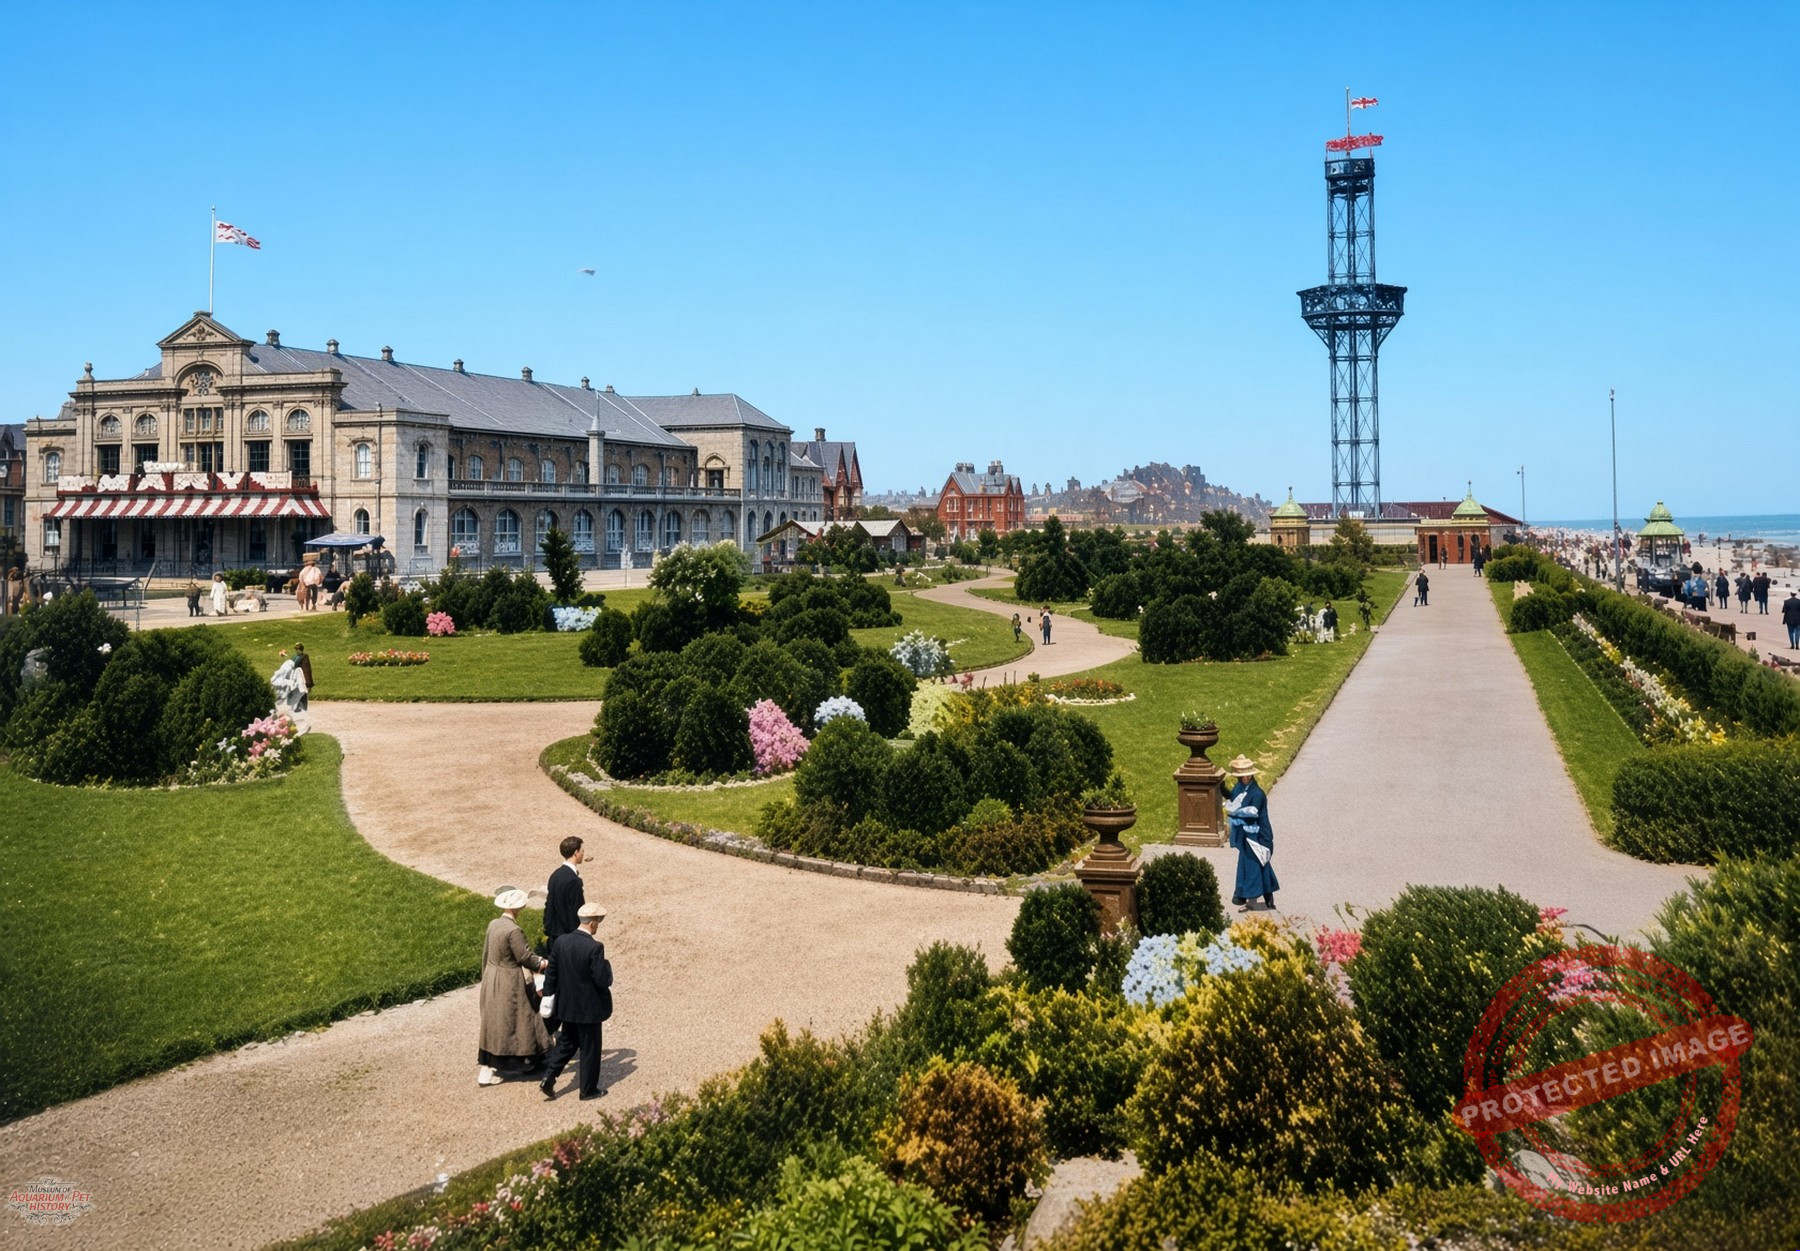
The aquarium at Great Yarmouth was constructed using local bricks, which gave the exterior its characteristic pale color.
Despite subsequent royal visits by the Prince of Wales in 1881 and 1882 that earned it the title of “Royal Aquarium”, the company was bankrupt by the end of 1880 and the aquarium closed in September 1882. The building was sold for just £5,000 ($163,700 today), substantially altered by local architects, and reopened in 1883 primarily designed now as a theatre, although it still retained some of the original smaller aquaria for a time. Under long-time proprietor John William Nightingale and his family, the venue hosted a wide range of fare, such as dramas, operas, variety shows, lectures, circuses, and political meetings. It also welcomed leading figures of the era, including Oscar Wilde, Lillie Langtry, and Ernest Shackleton. An early local demonstration of Edison’s phonograph also took place there in 1890.
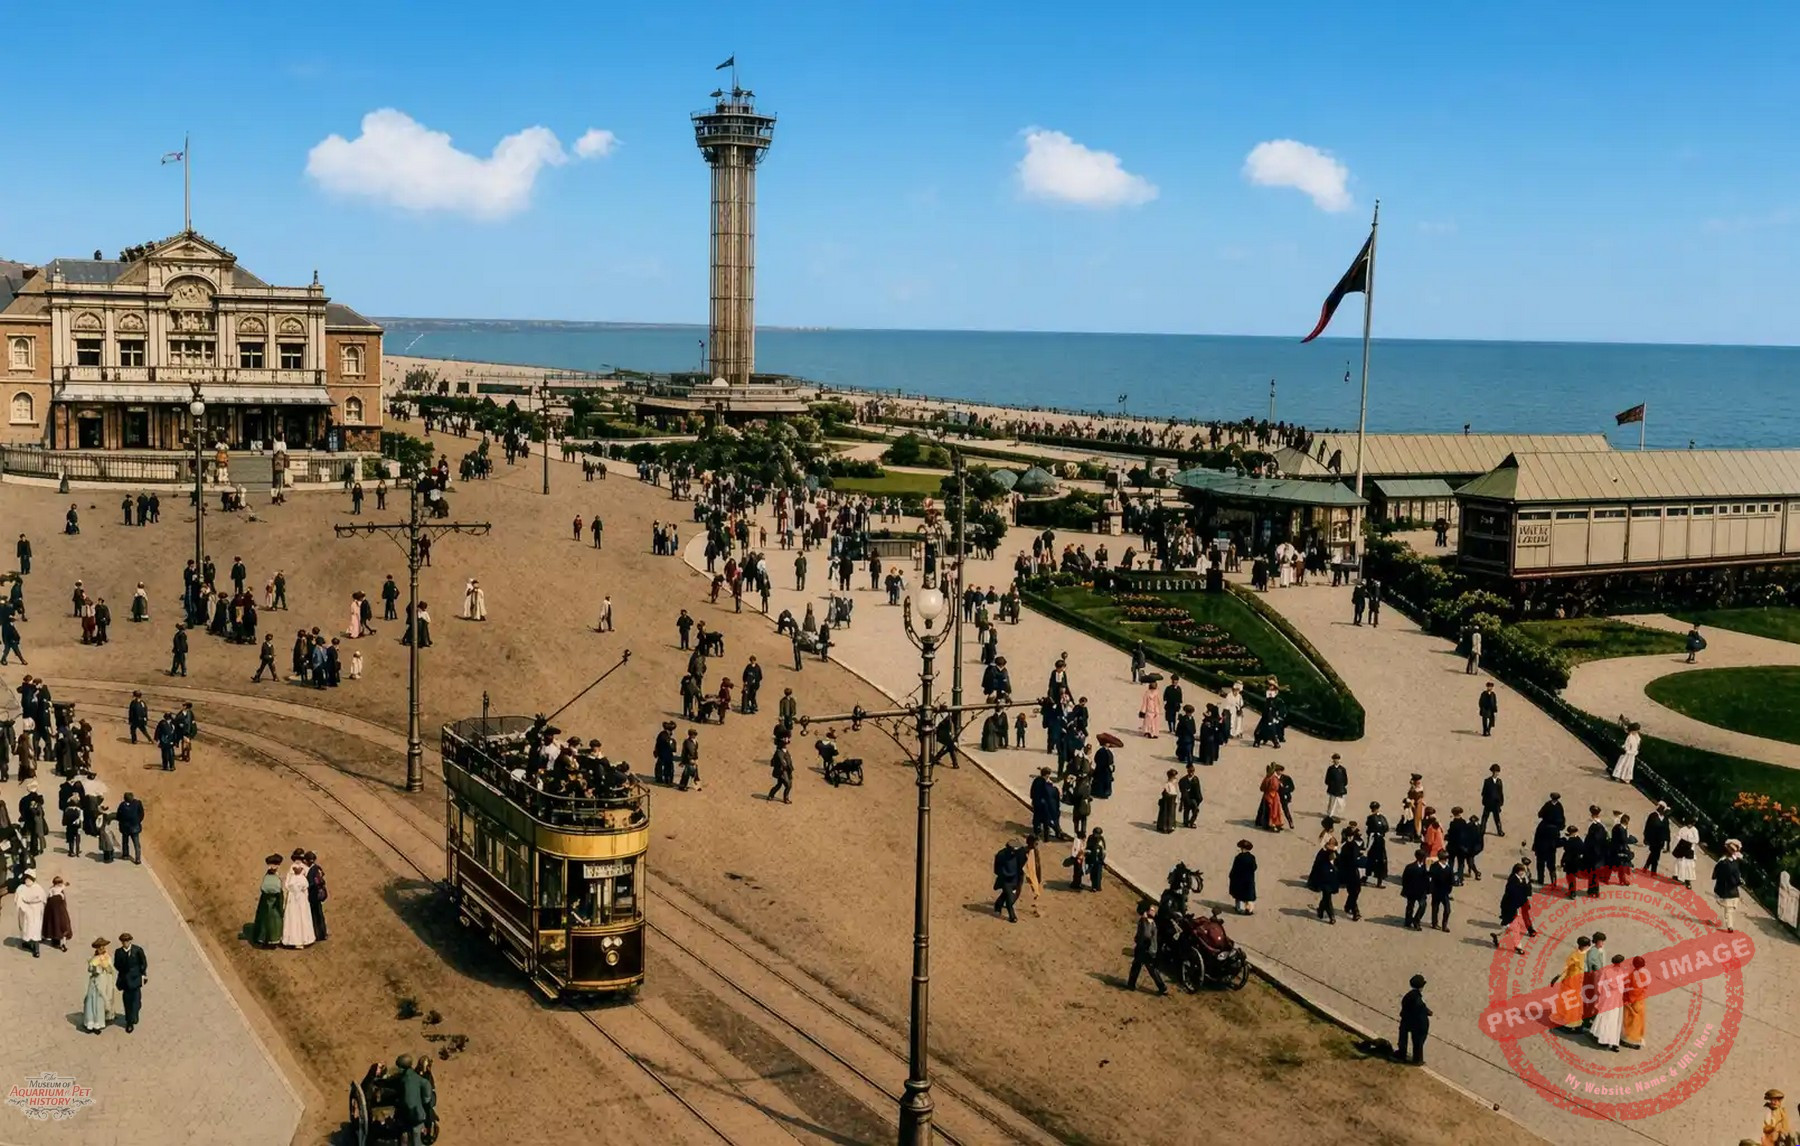
A view of the aquarium building and the adjacent viewing tower, as seen in the early 20th century.
In its revised theatrical form, the building has survived, although much altered, operating up until 2019 as the Royal Aquarium Theatre. It has subsequently been transformed into a five screen multiplex cinema, now known as the Arc Cinema. As a result, Great Yarmouth Aquarium represents one of the few physical remnants of the Victorian aquarium boom still standing today, although it has long ceased functioning as an aquarium. Some physical traces of the aquarium phase are said to survive internally though: thick glass tank fronts are reported still in place behind drapes in the main auditorium, and building works during the 1970s uncovered distinctive Doulton tiling depicting freshwater fish and seabirds in the basement areas that extended under the road.
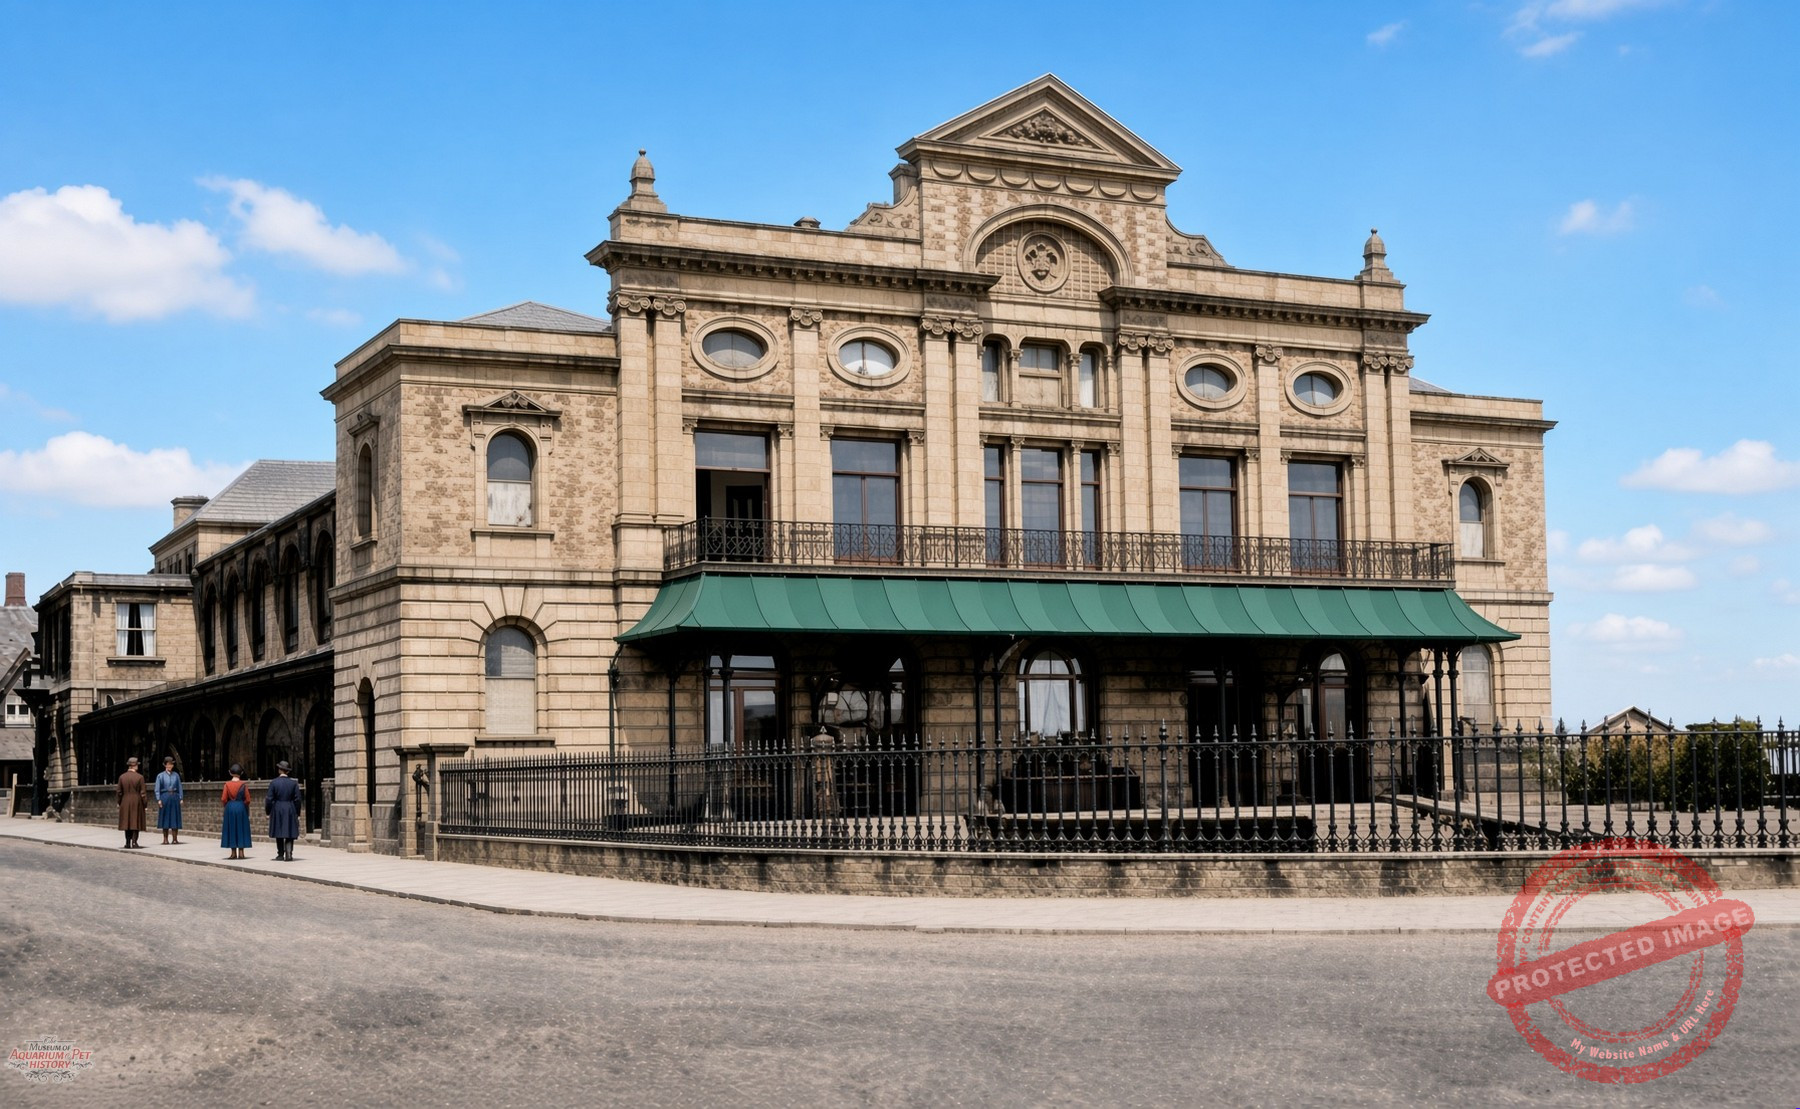
front view of the old aquarium building, photographed in 1895, after it had been repurposed into a theatre.
Mid-Century Diversification and Wartime Interruption
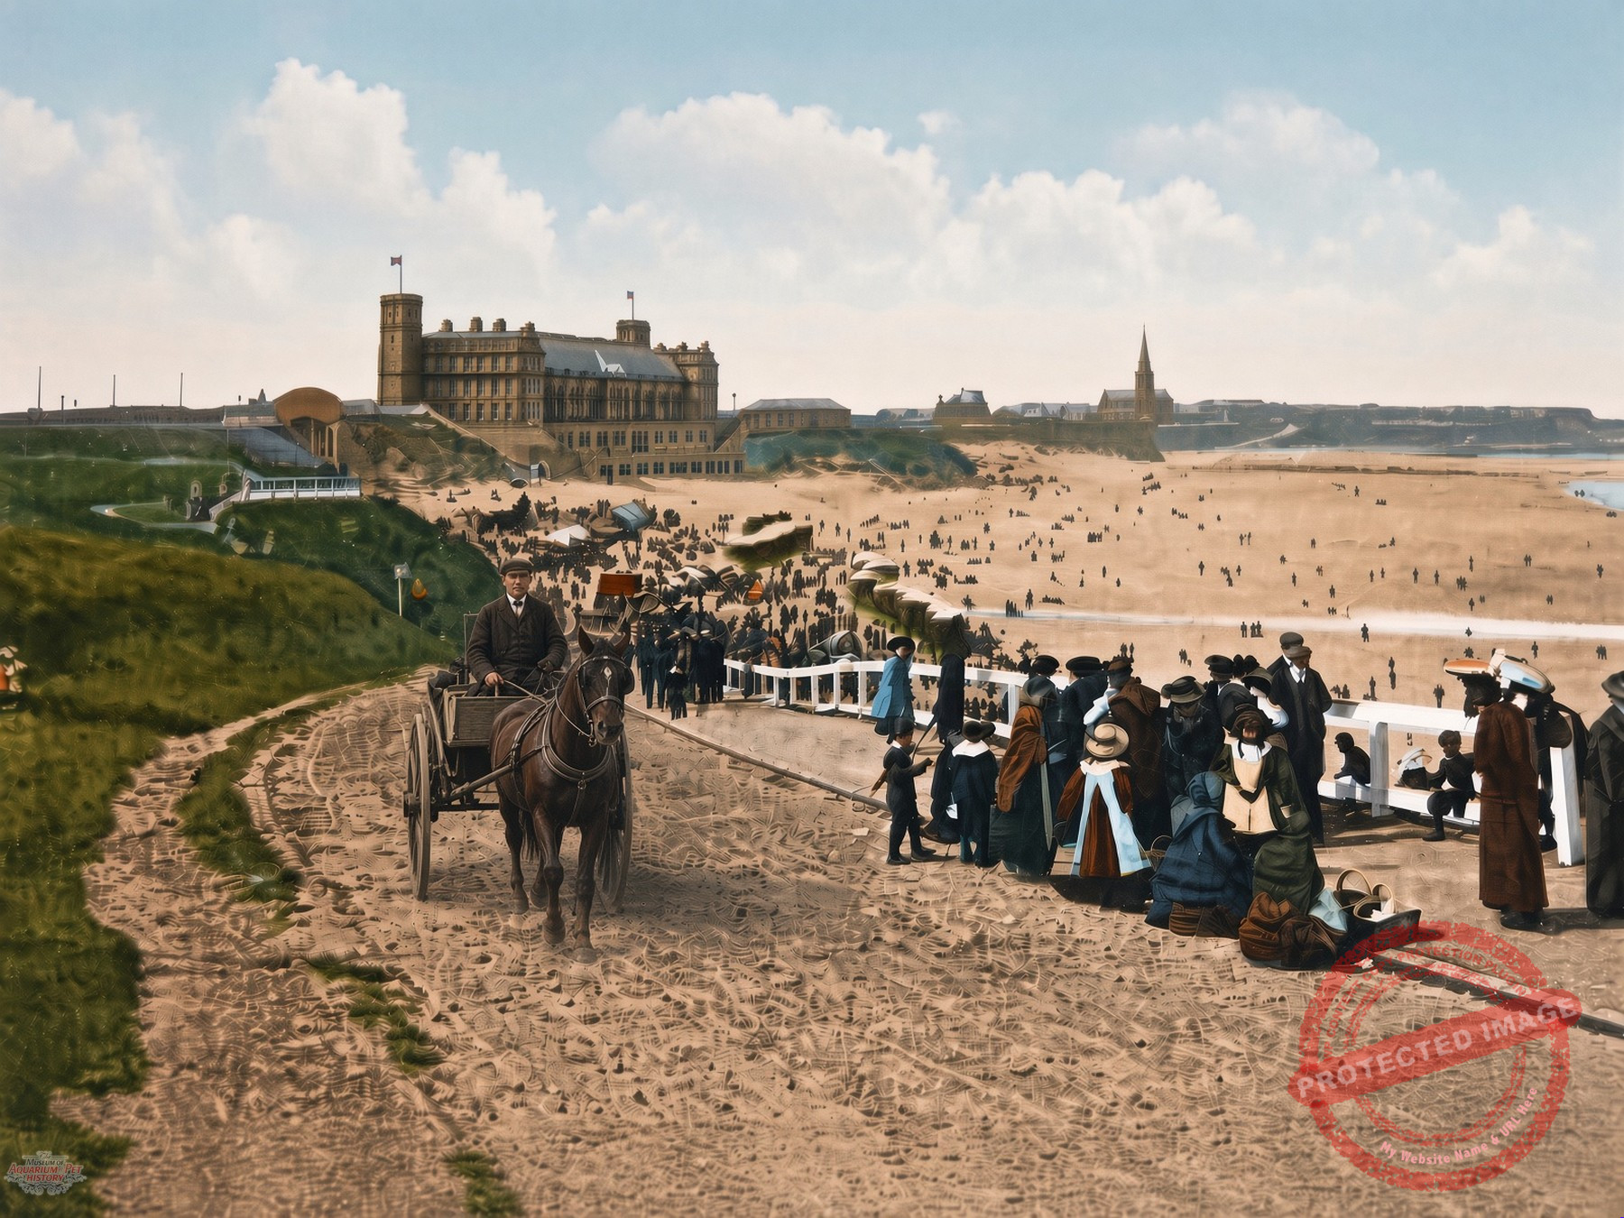
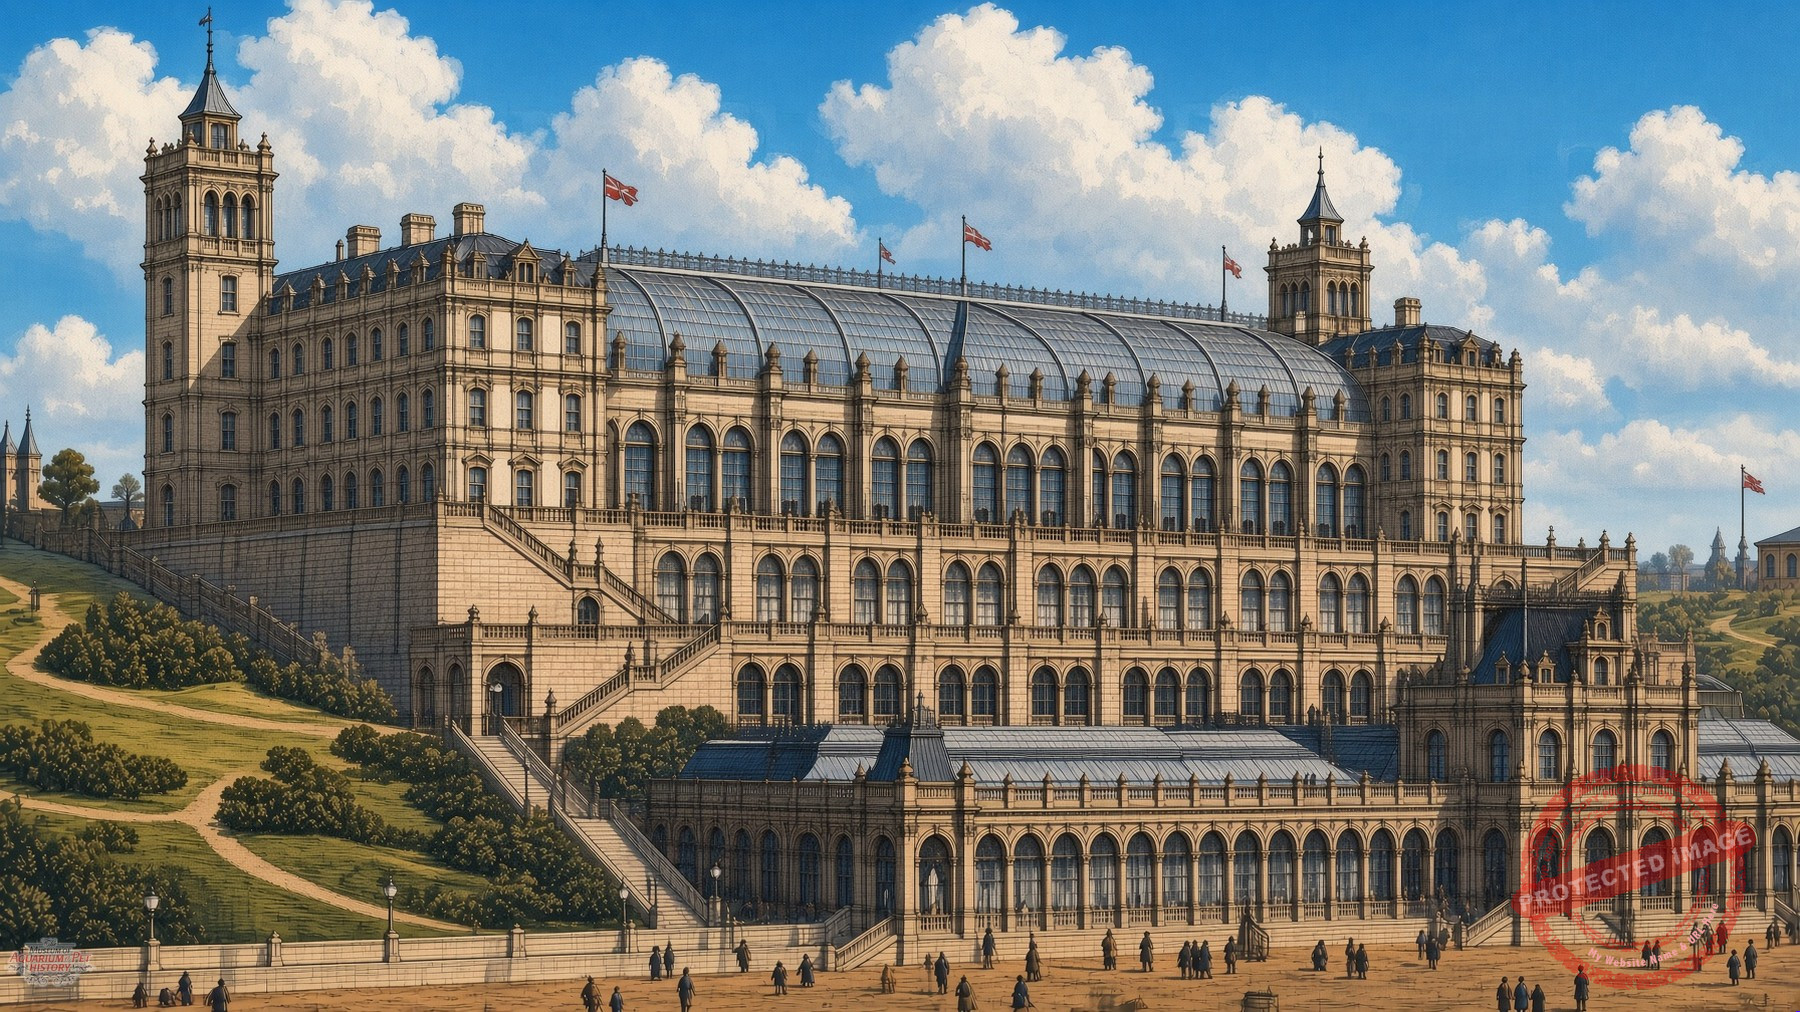
Tynemouth’s imposing complex was designed by John Norton and Philip Masey of London, who were also the architects commissioned to build the Great Yarmouth Aquarium. Work started in 1877 and it opened the following year at a cost of approximately £82,500 (equivalent to $2,755,000 today). The building dominated the view along the beach at Long Sands. The main block had three levels: a basement giving direct access to the sands (with a refreshment bar), a marine aquarium floor above that, and the upper winter garden under a large arched/curved glass roof above. Two five-story towers stood at the north and south ends; these housed offices and storage but also ironically contained large water tanks specifically intended to flood the building in the event of fire.
A plan showing the exterior of The Tynemouth Aquarium complex, based on the architects’ plans. Like many of the public aquariums of the time, it was what we would describe today as a multiplex leisure complex.
At the rear/north side was an open-air roller-skating rink (the second in the North East) that could be flooded to create a seawater bathing pool; in later decades the open-air area was also used for summer evening ballroom dancing. Plans for extensive terraces, a shore-level pavilion, colonnade and promenade running down to the beach were never realised because of the difficulty and expense of securing foundations in the sand. There were also club rooms for cards, billiards, reading and smoking.
Within less than two years of opening however, the owners were in serious financial difficulty. The building was repossessed and sold by public auction in 1880 for only £27,000 (equivalent to $1,200,000 today), which was a fraction of its construction cost. It was later renamed as the Tynemouth Palace (1898) and the Tynemouth Plaza (1926), serving variously as a theatre, cinema, ballroom, exhibition hall and finally as a nightclub. During the First World War, between 1914 and 1918, it was used as a billet for troops, and then in the Second World War, it was hit by a German bomb in 1940.
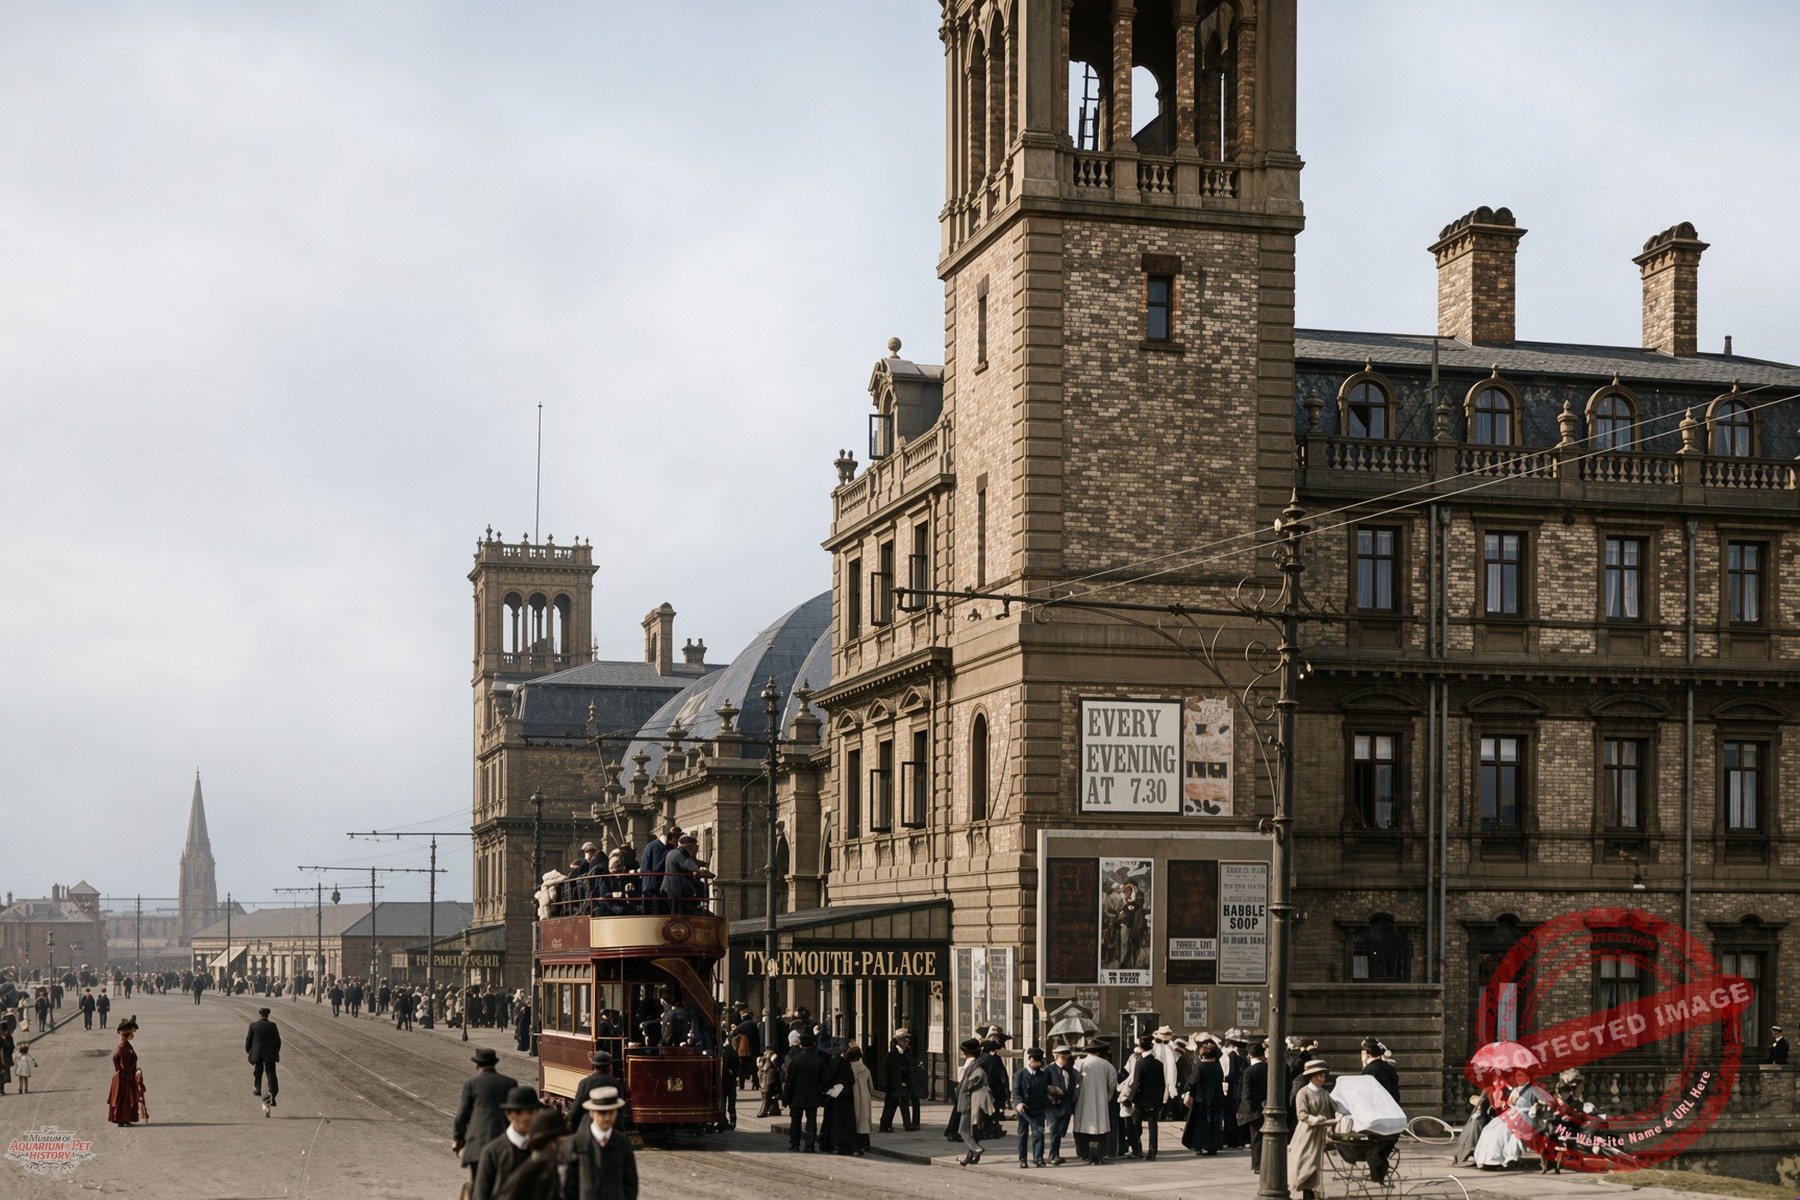
After been sold, the venue subsequently reopened as the Tynemouth Palace. The glass roof of the Winter Garden was replaced with corrugated iron sheeting, and it became a theatre and entertainment venue, as well as an early cinema, screening films from 1909. This is a view from the rear of the building.
The building then sustained major fire damage on 10 February 1996. Around 70 firefighters worked to contain the blaze, but in spite of their efforts, the central section was completely destroyed and the end wings badly damaged, which resulted in the entire property being demolished in early March that year.
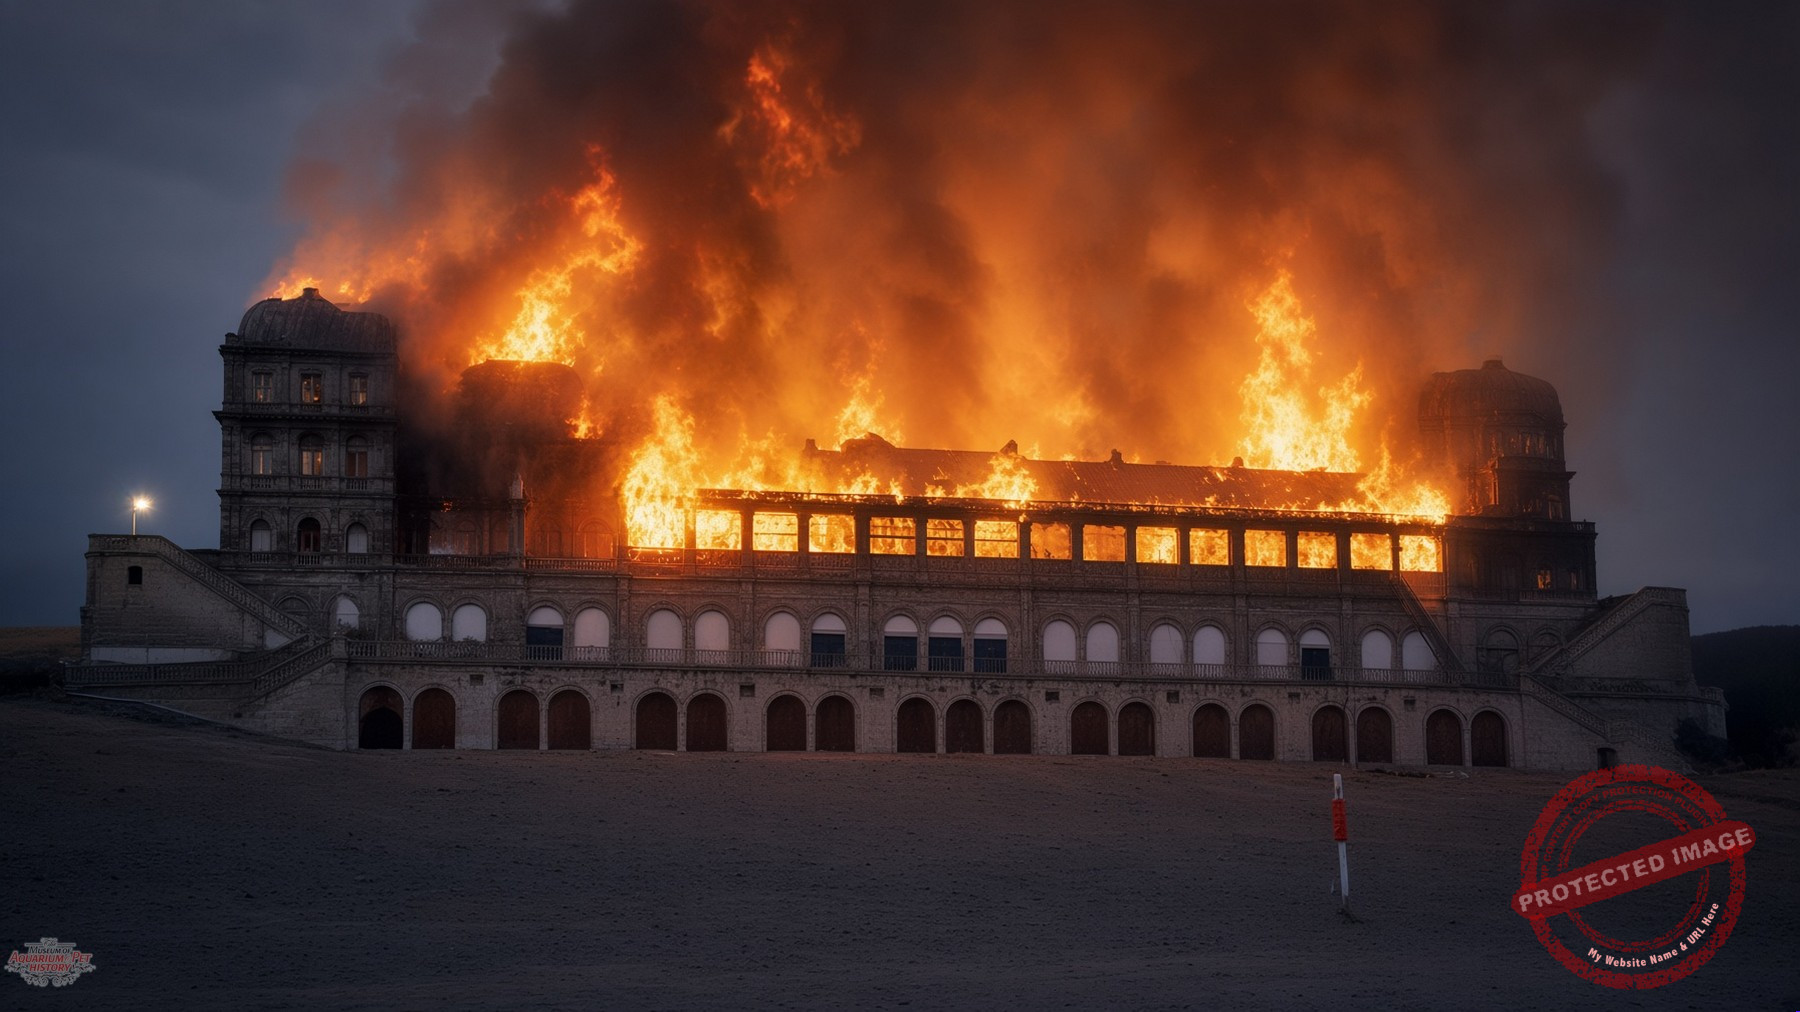
The ferocious blaze that spelt the end for what was originally the Tynemouth Aquarium and Winter Garden.
The cause was never fully established. At the time, proposals for a grant for a Millennium Fund facelift were under discussion. The site was then largely reclaimed by the shifting sand dunes, leaving little visible trace of the structure today.
Note the single storey building in this image from the late 1800s, with the Tynemouth Aquarium and Winter Garden lying to the left.
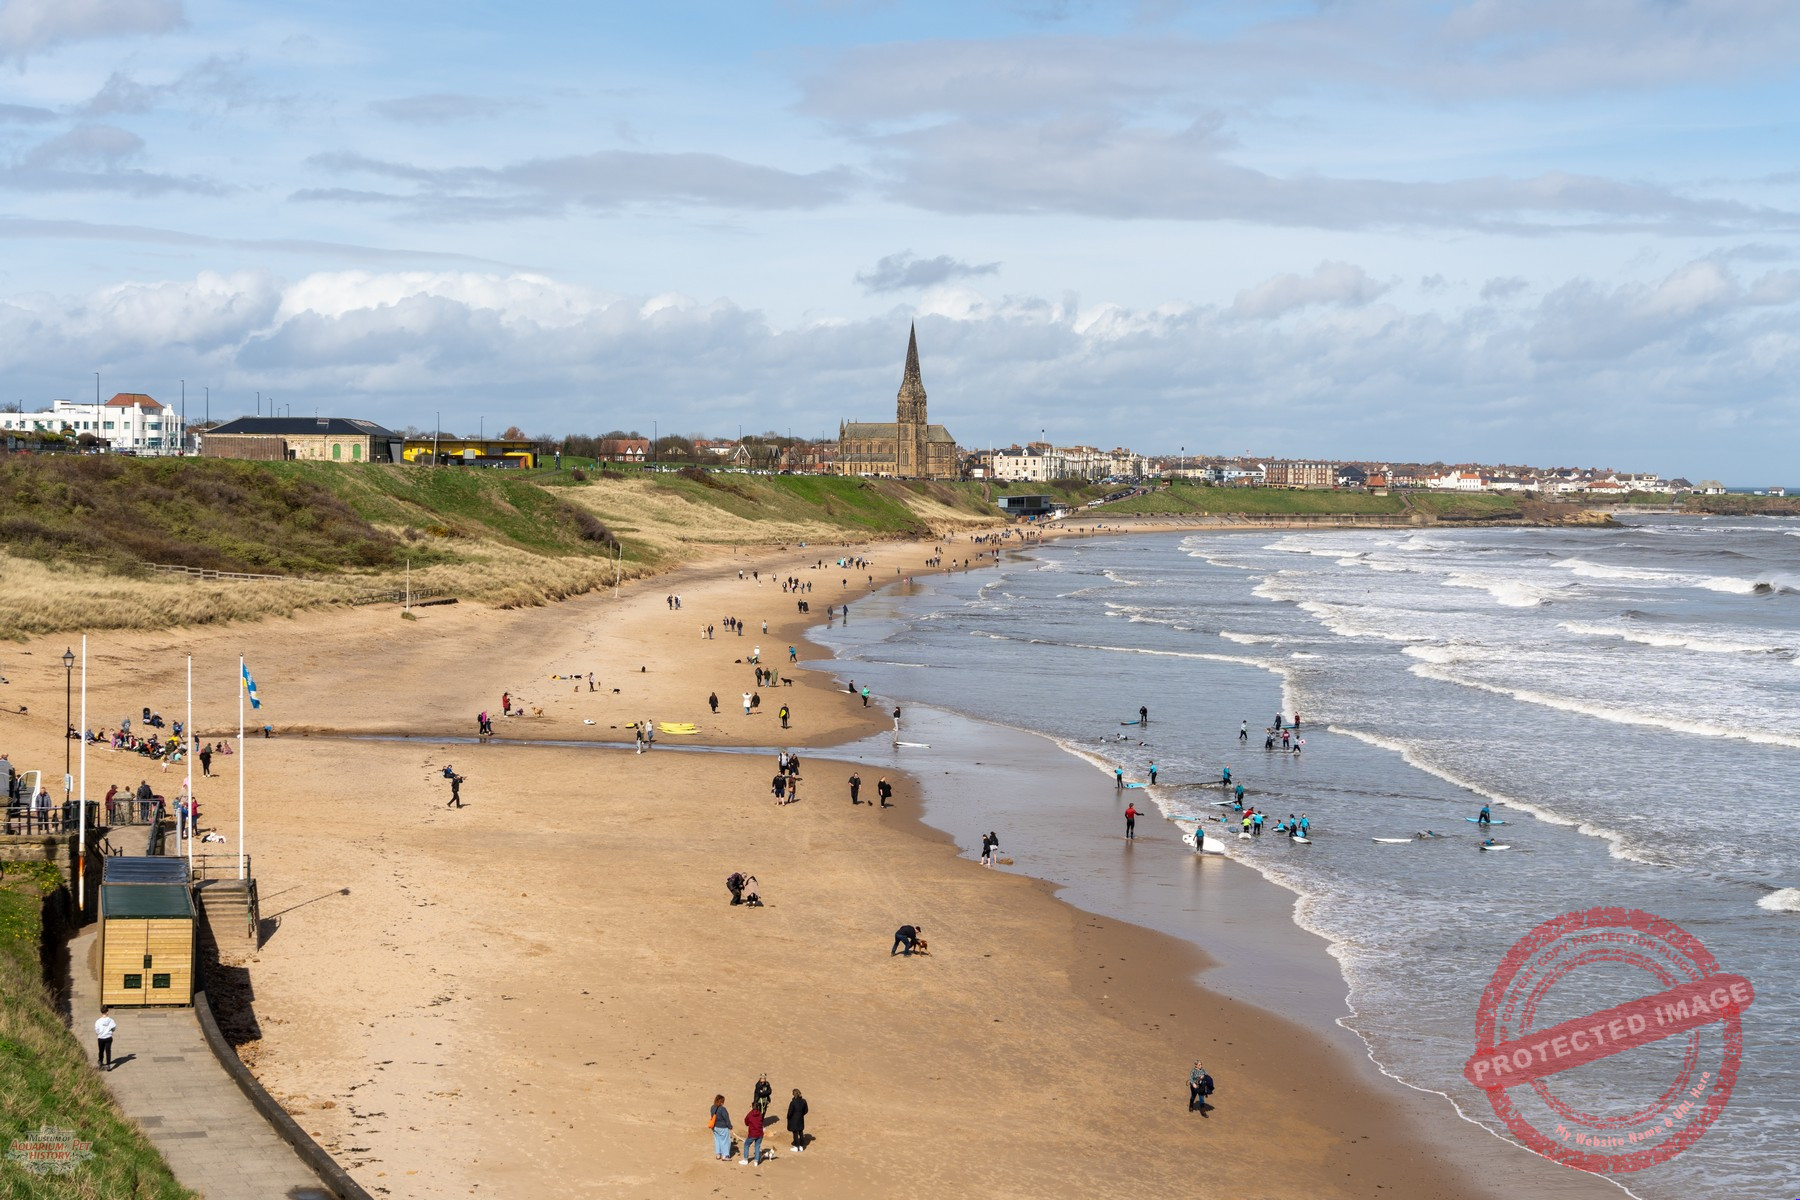
The area today shows no obvious trace of its existence. The Aquarium and Winter Gardens stood immediately to the left of the green-shuttered single storey building, which is also visible in the original picture. Photo courtesy Hazel Plater/www.shutterstock.com
Tynemouth’s rapid financial collapse illustrated the vulnerability of even a substantial coastal aquarium, when visitor numbers failed to match optimistic projections and the costs of maintaining the marine displays proved unsustainable. There seems to be no surviving information about the number of tanks or their occupants during the brief period that the aquarium operated. The present-day Tynemouth Aquarium (formerly Blue Reef) is an entirely separate, modern attraction and has no connection to this Victorian complex.
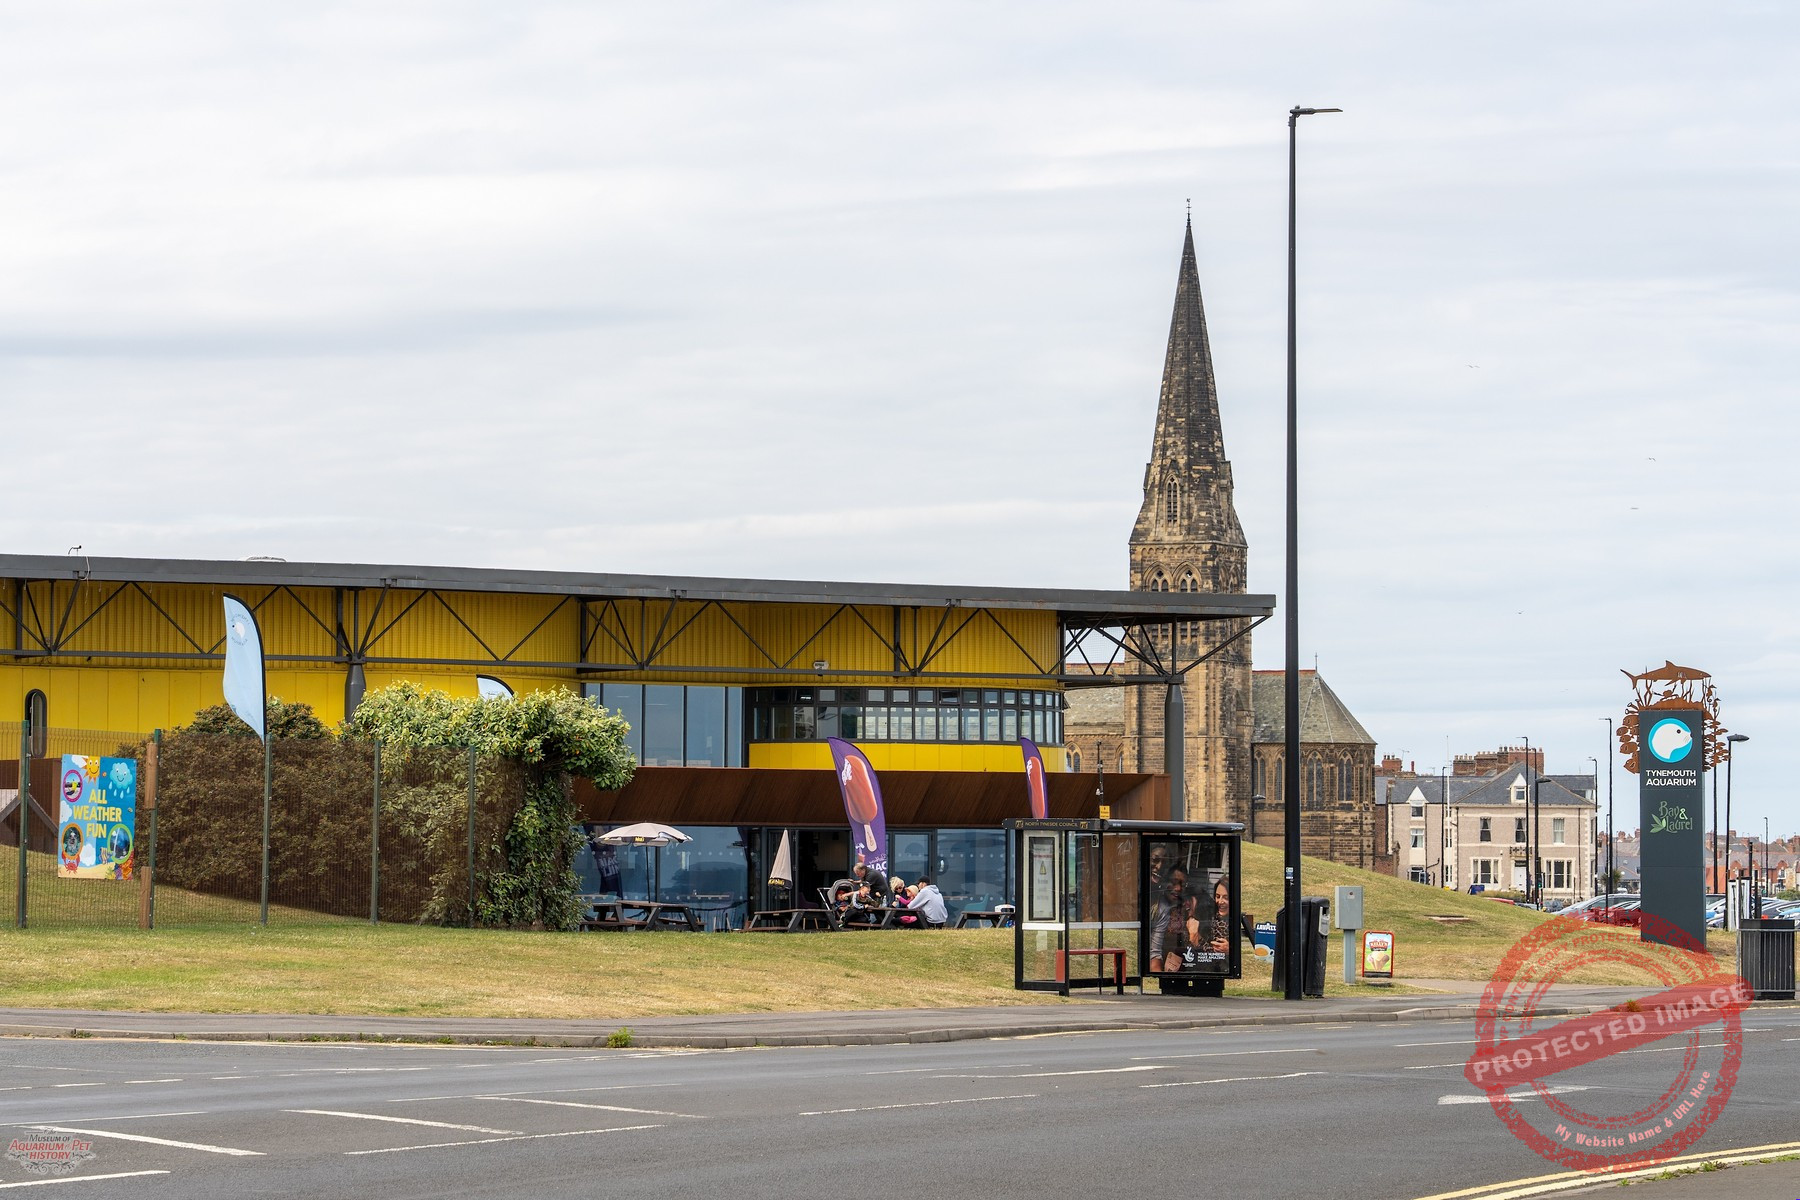
The modern aquarium in Tynemouth lies close to Long Sands, but is a new and unrelated structure. Photo courtesy Hazel Plater/www.shutterstock.com
The Aston Aquarium, Birmingham (1879)
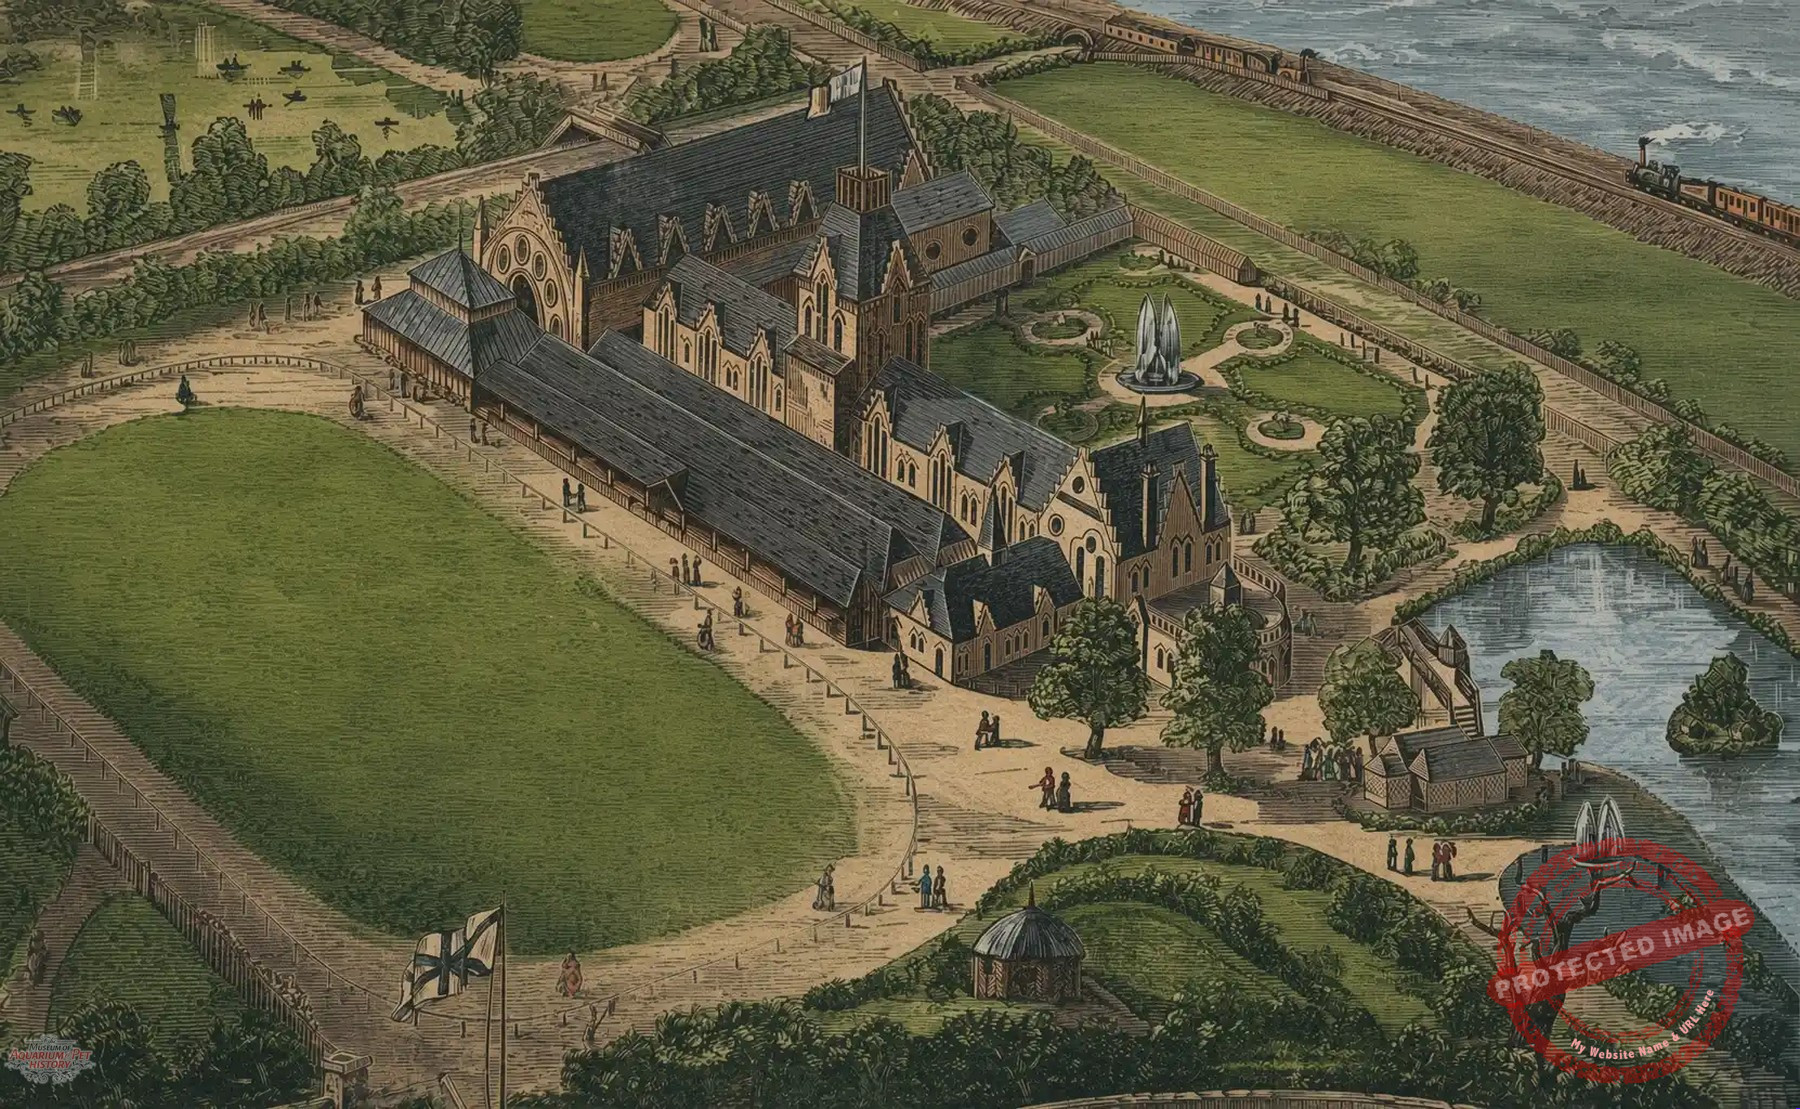
The aquarium was sited on the area known as Aston Lower Grounds, shown here in Hammond’s Illustrated Guide (to Birmingham), published 1882. It again formed part of what was in effect a leisure complex, with the distinctive aquarium building being visible center left. The upper floor was occupied by an art gallery.
The last major venture of the English public aquarium boom was Aston Aquarium located in Aston Lower Grounds. It opened on 10 July 1879 as part of an ambitious entertainment complex that already included a large roller-skating rink which had operated from 1875 and a menagerie. The Aston Lower Grounds began as the kitchen gardens, private gardens, and fish ponds belonging to nearby stately home known as Aston Hall. The grounds were opened to the public in 1858, on Queen Victoria’s first visit to Birmingham.
In the 1860s–1870s, entrepreneur H.G. Quilter transformed them into one of the Midlands’ major pleasure grounds. Features eventually included a boating lake, bandstands, bowling greens, menageries, and other amusements. The peak annual attendance reached around 280,000 visitors, with admission to the grounds being typically 3d (£2/$2.75 today), with an extra charge for the aquarium.
William Alford Lloyd, who had recently left Crystal Palace Aquarium, was commissioned to supervise its construction and introduced several innovations. The aquarium building itself was designed in a striking Byzantine style, and measured approximately 320 feet (97.5 m) in length, and was 54 feet (16.5 m) in width. Lloyd described the Aston Aquarium as being “about three times as large as the one at Crystal Palace,” with roughly two-thirds of the tanks marine and one-third freshwater.
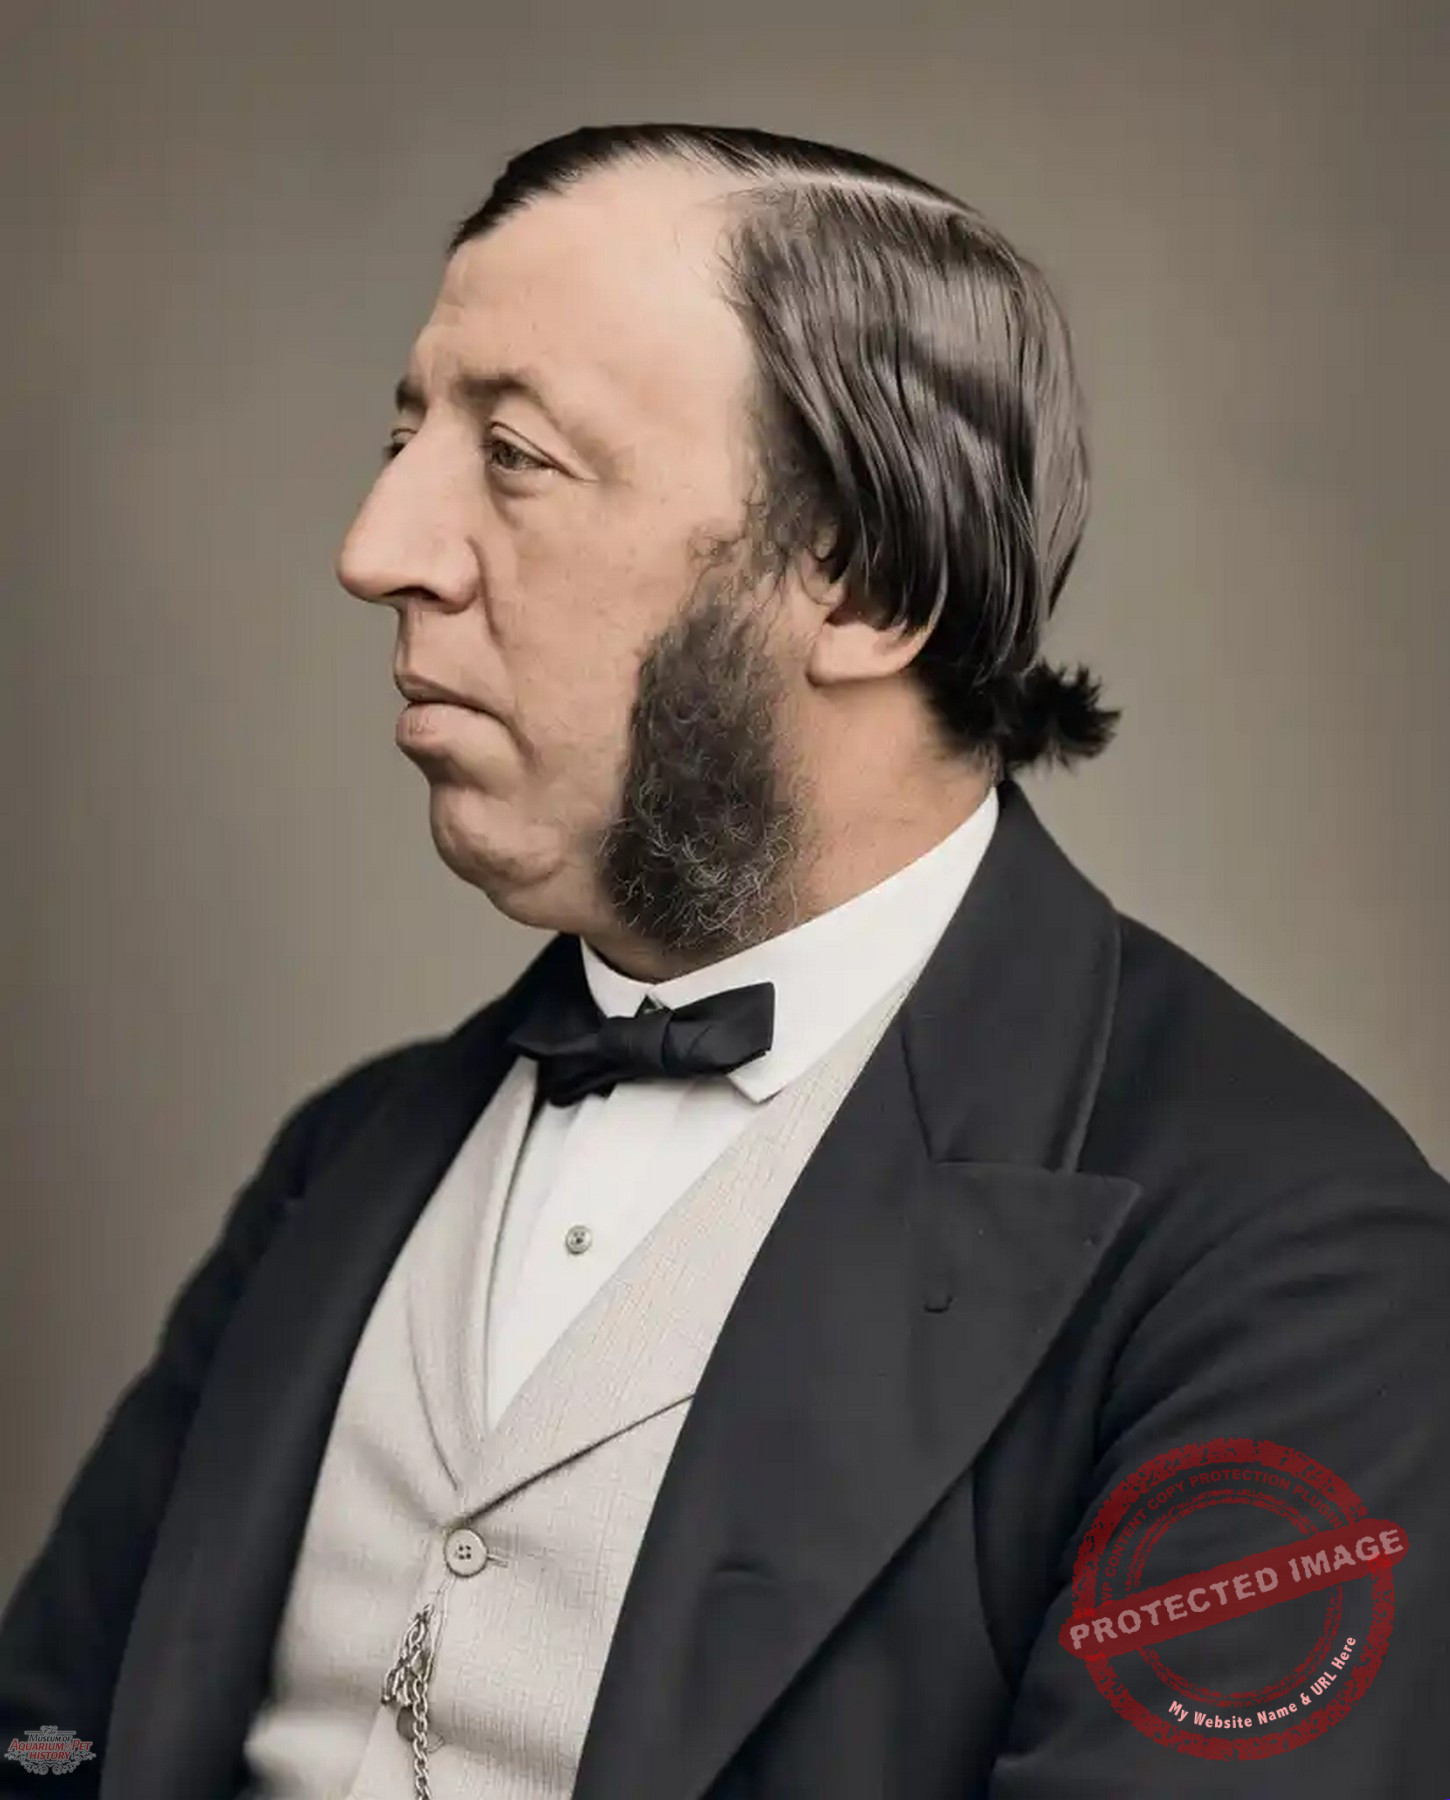
William Alford Lloyd (c. 1824-1880) is regarded as one of the first professional aquarists. This photo was taken in 1872, when he was working at Crystal Palace.
Lloyd himself was closely involved in the project, supervising the construction of large underground water reservoirs which formed part of the circulating system. He also oversaw the installation of six steam engines and two boilers for continuous circulation of water plus a steam-driven generator to provide electric lighting intended to encourage the growth of seaweed, while the viewing gallery was kept comparatively dim so that light from the tanks would spill outwards, which had the added advantage of serving as a cost-saving measure.
Since the inland location of the aquarium made the transport of natural seawater prohibitively expensive, Lloyd filled the marine tanks with artificial seawater mixed according to the Schweitzer formula—the first major English public aquarium to do so on this scale. This formula, based on Dr. G. Schweitzer’s 1839 analysis of Brighton seawater, provided one of the first practical recipes for producing artificial seawater. Philip Henry Gosse had adapted and popularized a simplified version of it in the 1850s, enabling the successful maintenance of marine life in early public and private aquaria far from the coast.
At Birmingham, Lloyd mixed the artificial seawater himself at no charge but stressed that the water needed at least a month to mature (plus time for vegetation to establish) before the fish could be safely introduced. The proprietors ignored this, however, and opened with only about 5 % of the water prepared.
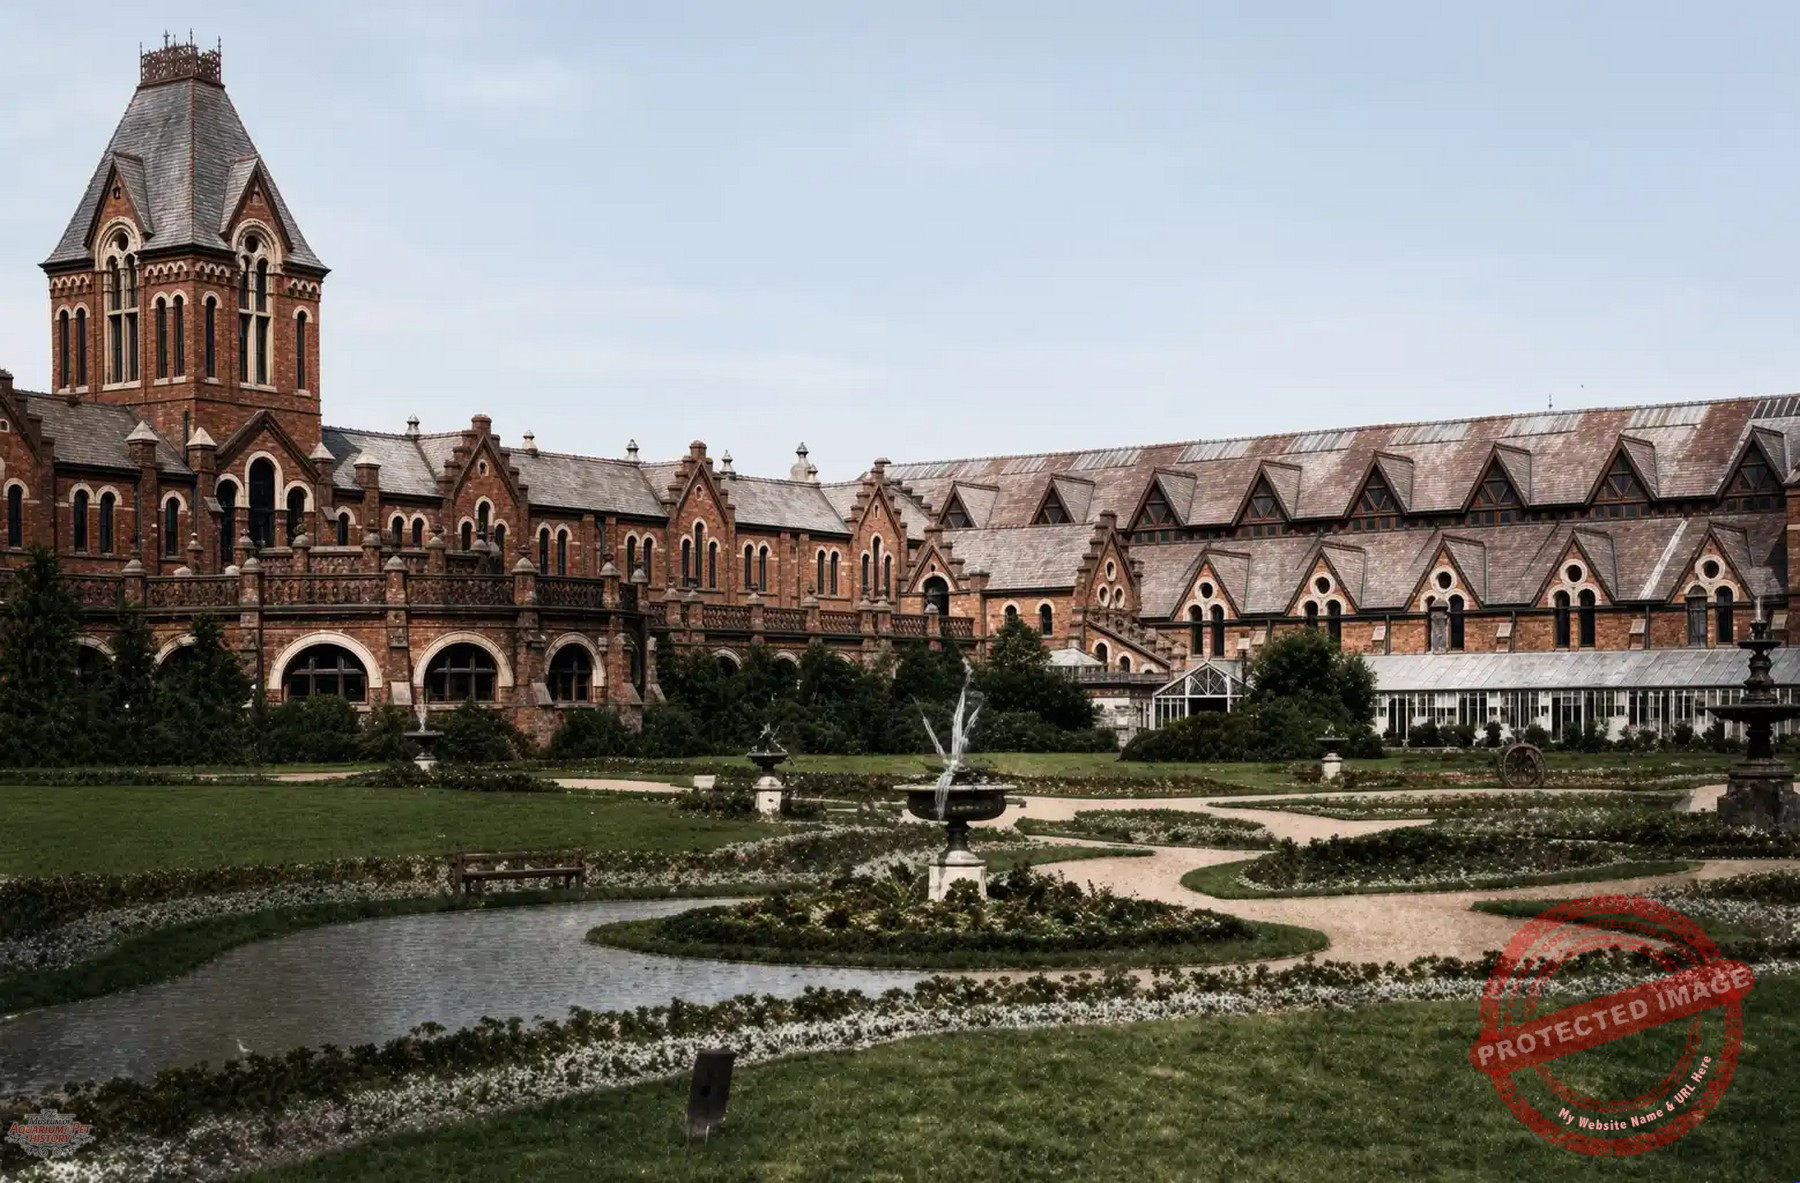
A photograph of the Aston Aquarium seen here on the right in 1888, with the glasshouses in front.
Unsurprisingly, things did not go well as a consequence. The aquarium attracted some initial curiosity but lasted only about six months under Lloyd’s management, before financial collapse forced his departure. This was to be his last post in the field of public aquarium management. After leaving Aston, he returned to London, did some part-time consulting (including occasional work related to the Crystal Palace Aquarium which was still operating), and worked on an unpublished book about aquarium set-ups. He died suddenly of a cerebral hemorrhage in July 1880.
The short-lived Aston Aquarium also effectively marked the end of the great Victorian boom in purpose-built public marine aquariums. Its failure underscored the particular difficulties of operating a large set-up of this type far from the sea, as well as highlighting the risks of opening before the engineering and maintenance systems were fully tested.
Nothing remains of the aquarium today, but the Byzantine-style aquarium building was repurposed when Aston Villa Football Club took a lease on the Aston Lower Grounds in 1897 and converted the former aquarium into their club offices. The faded word “Aquarium” remained visible on the structure for many years until the building was finally demolished in 1981. Today, the site is occupied largely by Villa Park – the name given to the ground of Aston Villa Football Club.
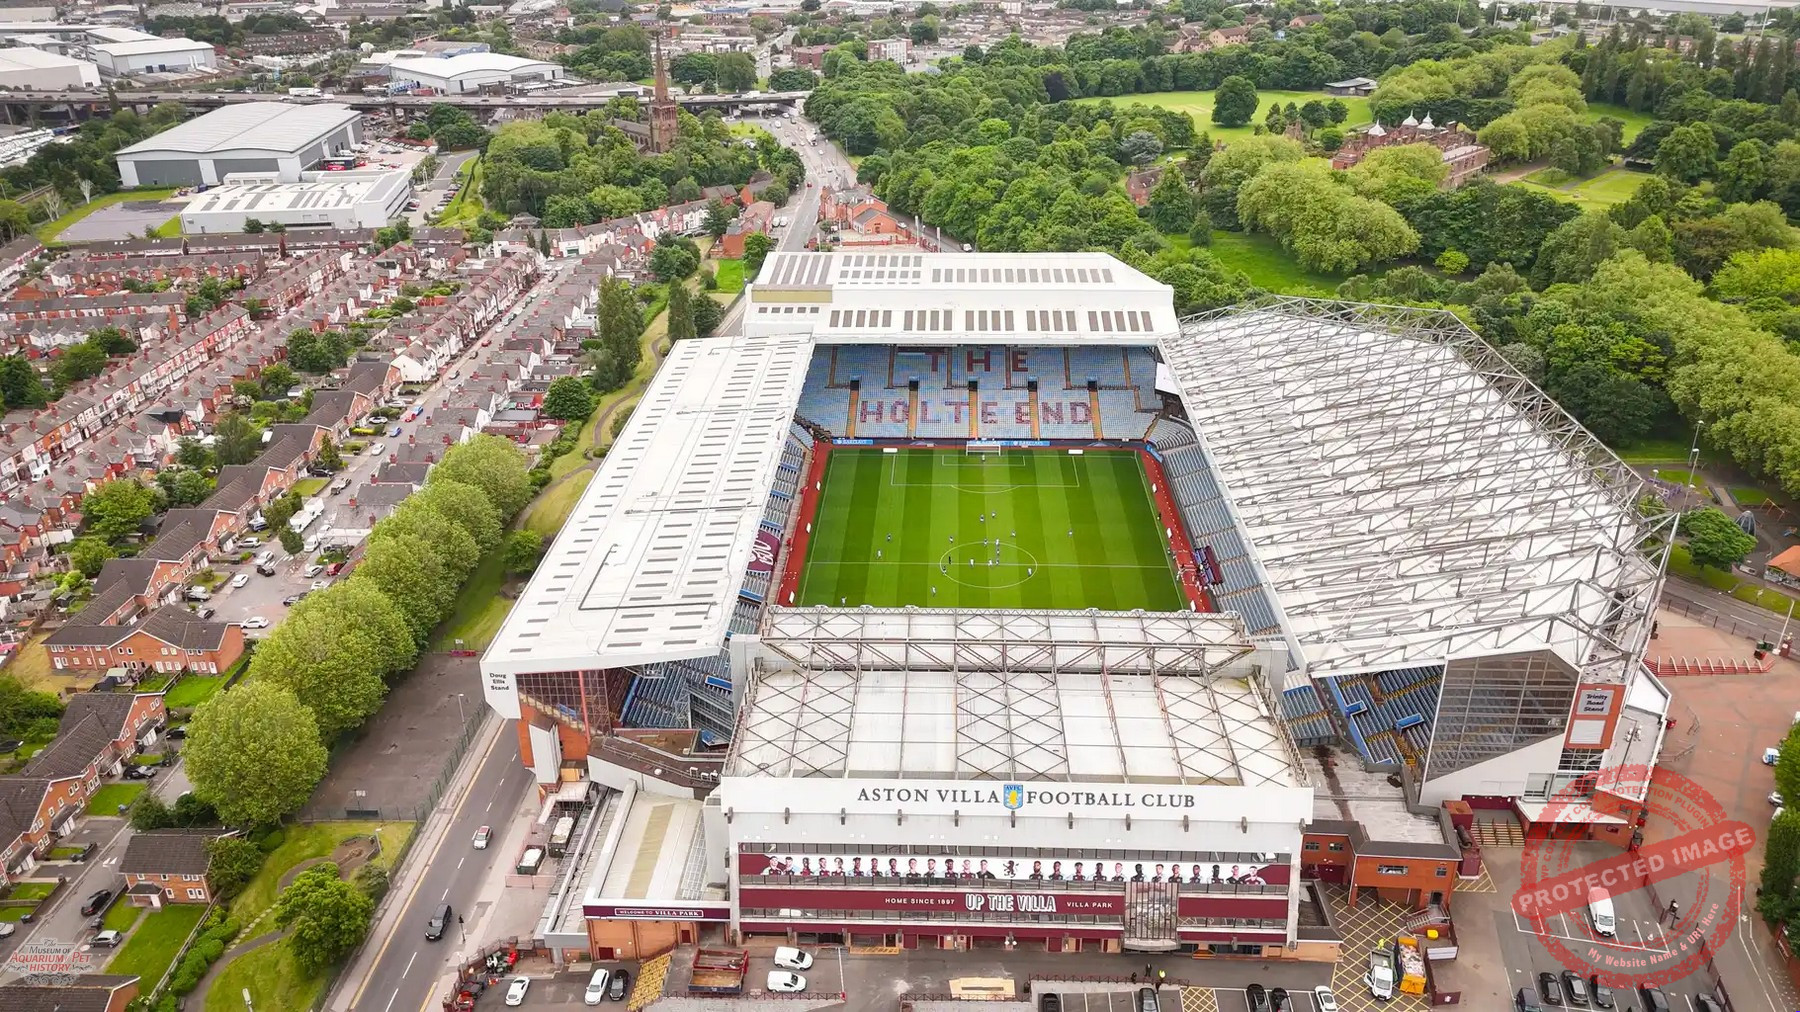
Where fish once swam, crowds now gather regularly to watch Aston Villa, which is one of England’s top soccer teams. Photo by 4kclips/www.shutterstock.com
Rothesay Aquarium, Isle of Bute (1875)
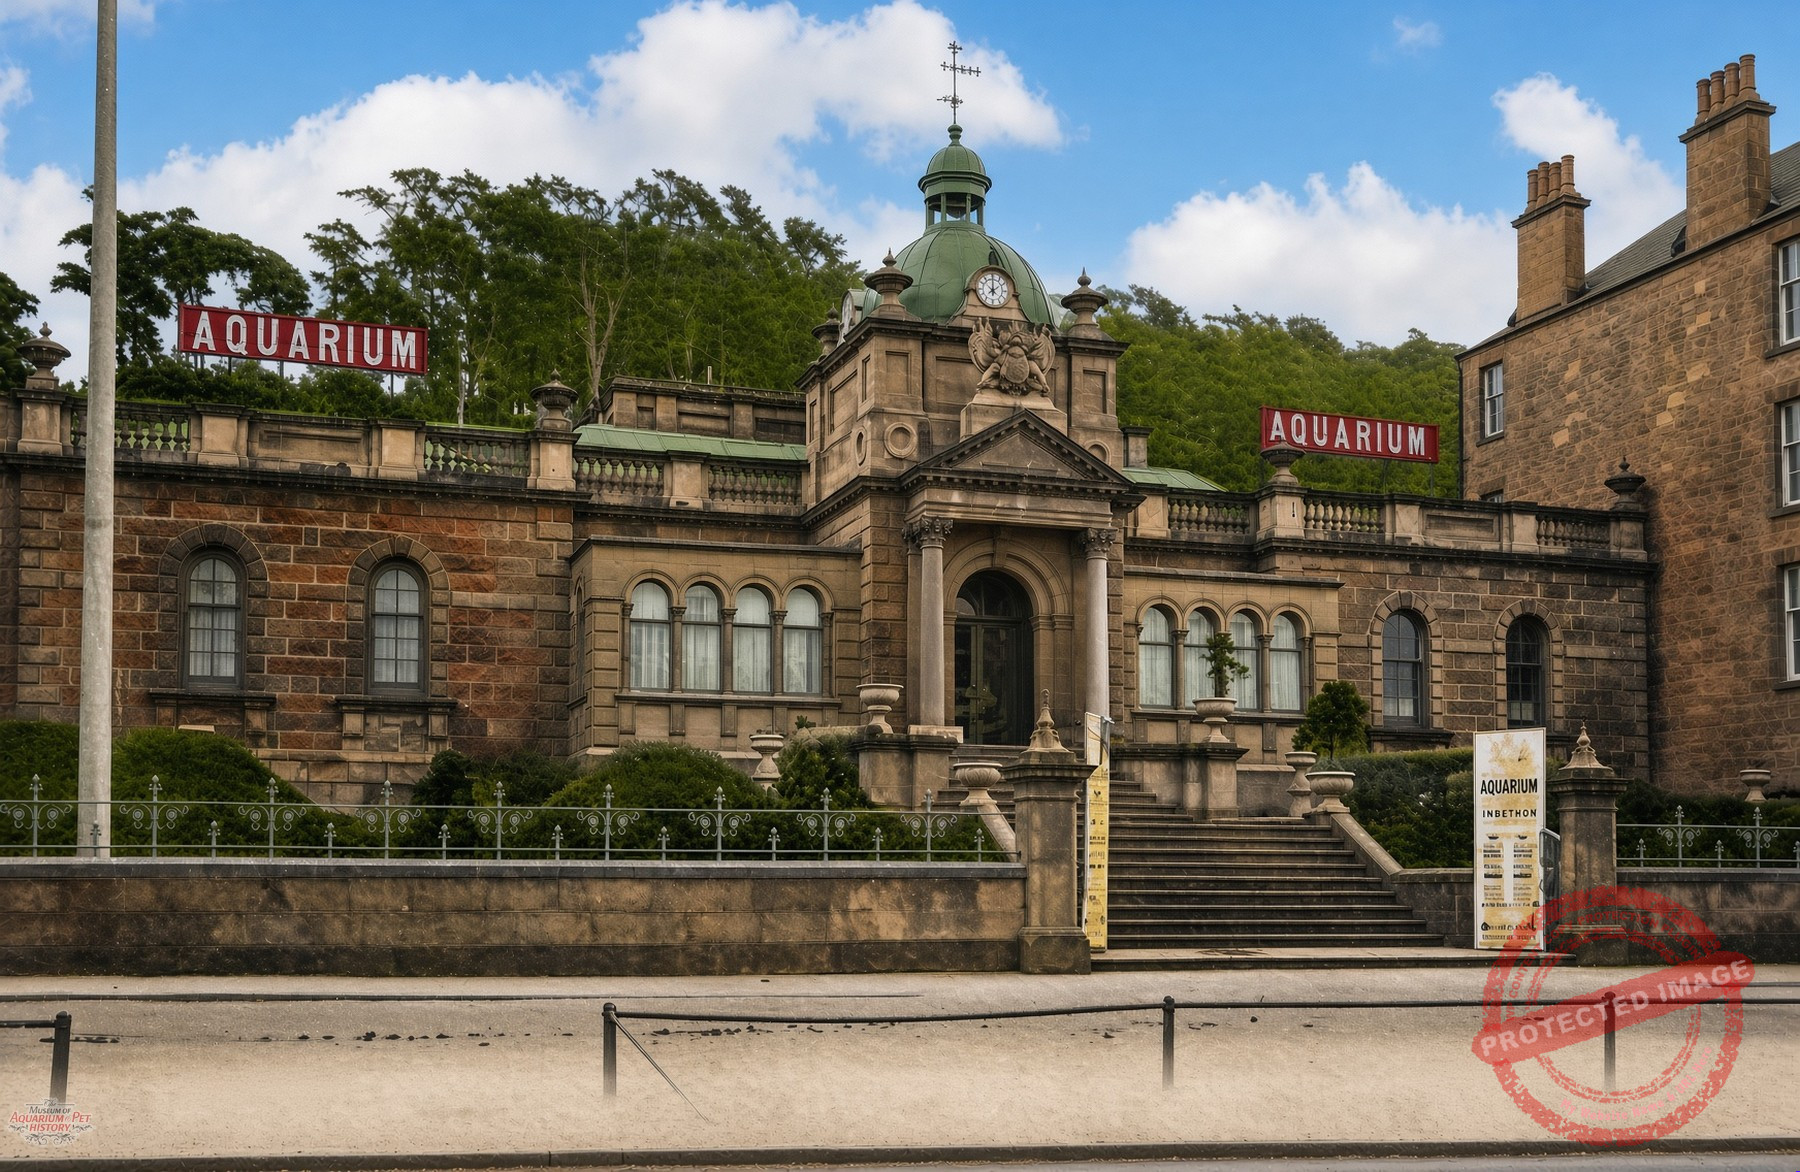
The Rothesay Aquarium, seen soon after its opening in 1875.
Scotland’s principal contribution to the Victorian aquarium boom was the Rothesay Aquarium (also styled after the Royal Aquarium) on the Isle of Bute. Opened in June 1875 on the site of the old battery at Battery Place, with the land having been presented by the Marquess of Bute, it was designed in a classical style by local architect J. R. Thomson and built at a cost of about £15,000 (about $2.6 million today). The building had a frontage of 102 feet (31 m), a height of roughly 22 feet (6.7 m), and consisted of two one-storey wings flanking a low dome-covered tower, with a rustic base and broad entrance steps. Internally it featured a promenade hall measuring 45 × 48 feet (13.7 × 14.6 m), a main corridor 90 × 15 feet (27.4 × 4.6 m) housing most of the tanks, side rooms, a camera obscura and a seal house; the rockwork around the tanks was intended to illustrate the geology of Bute. An official illustrated guidebook by Ernest E. Barker was published in 1878.
Unlike some of its English counterparts, it was conceived simply as a public aquarium with marine displays, capitalising on Rothesay’s popularity as a Clyde resort for Glaswegian day-trippers and holidaymakers travelling “doon the watter” (=down the water to the island). It enjoyed a period of success during the late Victorian and Edwardian years when paddle-steamers crowded the harbour.
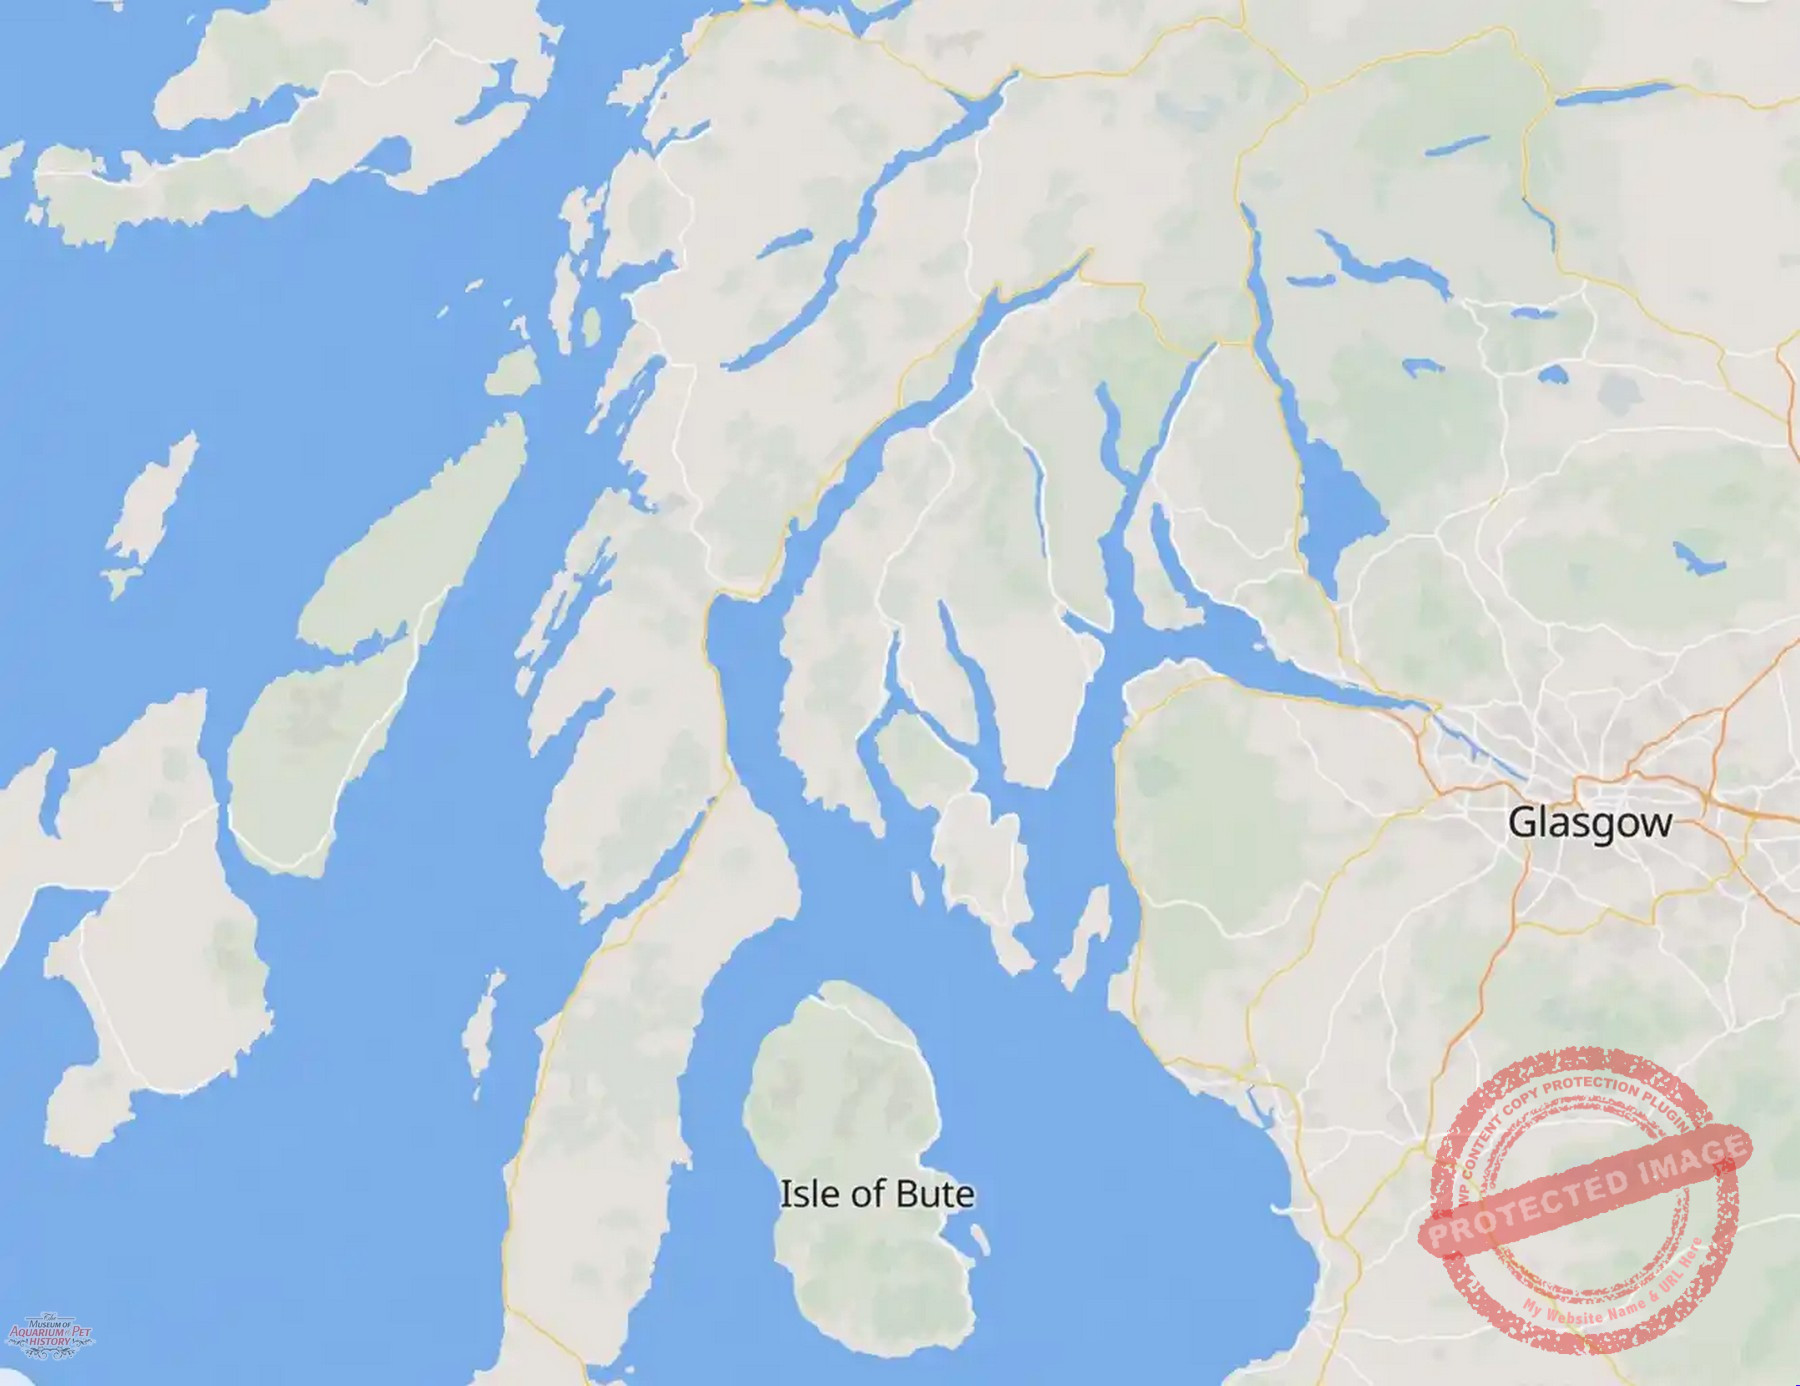
The Isle of Bute was well-served for a time by paddle-steamers from the port of Glasgow, bringing many day-trippers to the island, who often visited the aquarium.
By 1907 however, the building had fallen into disrepair. It was purchased by the Marquess of Bute and used to house the Buteshire Natural History Collection. A few years later it was leased to Mr McLeod (proprietor of the Glasgow Waxworks) and reopened as a general museum and music hall.
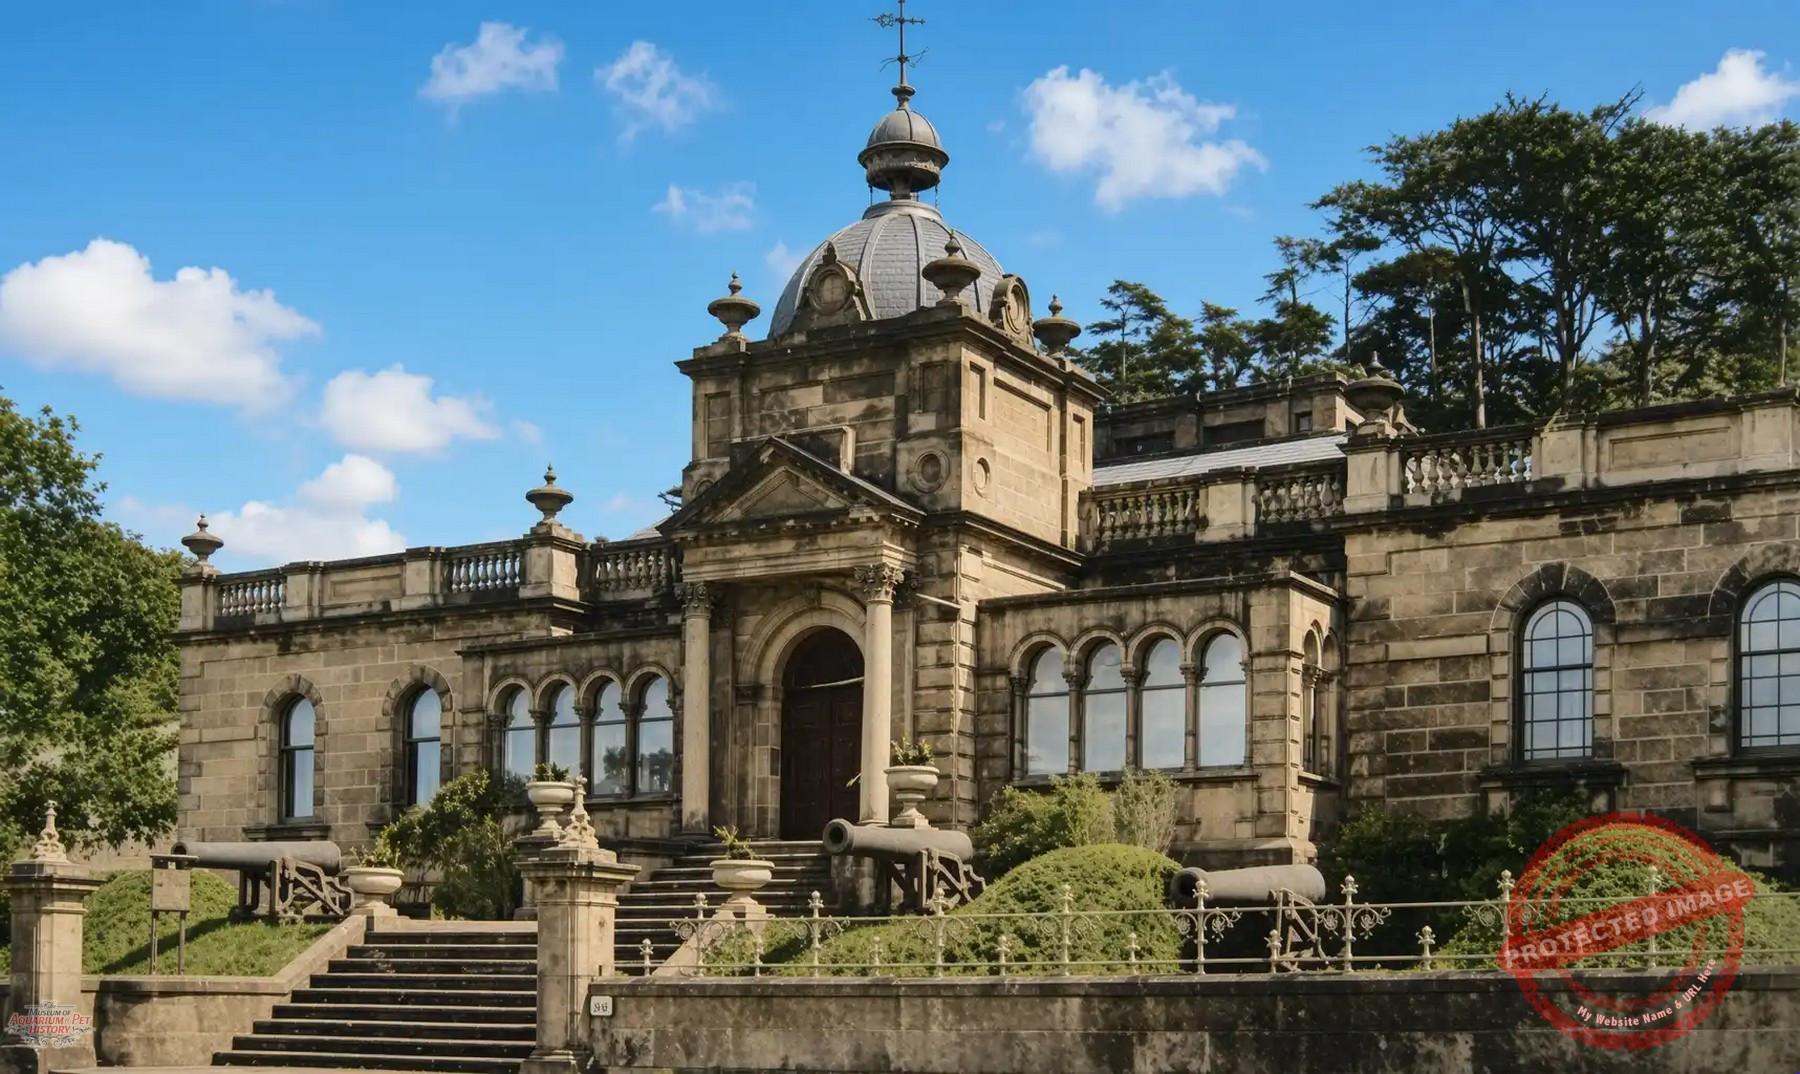
A photograph of the building after it was transformed into a natural history museum.
Facing closure again by 1933, the rear section was demolished in 1938 and rebuilt in concrete as Rothesay Indoor Baths. The classical front section survives today, converted into housing as Beattie Court, while the former baths area has become a warehouse. Rothesay therefore provides a clear Scottish example of a Victorian public aquarium that followed the familiar trajectory of initial ambition, gradual decline, and eventual conversion to other uses.
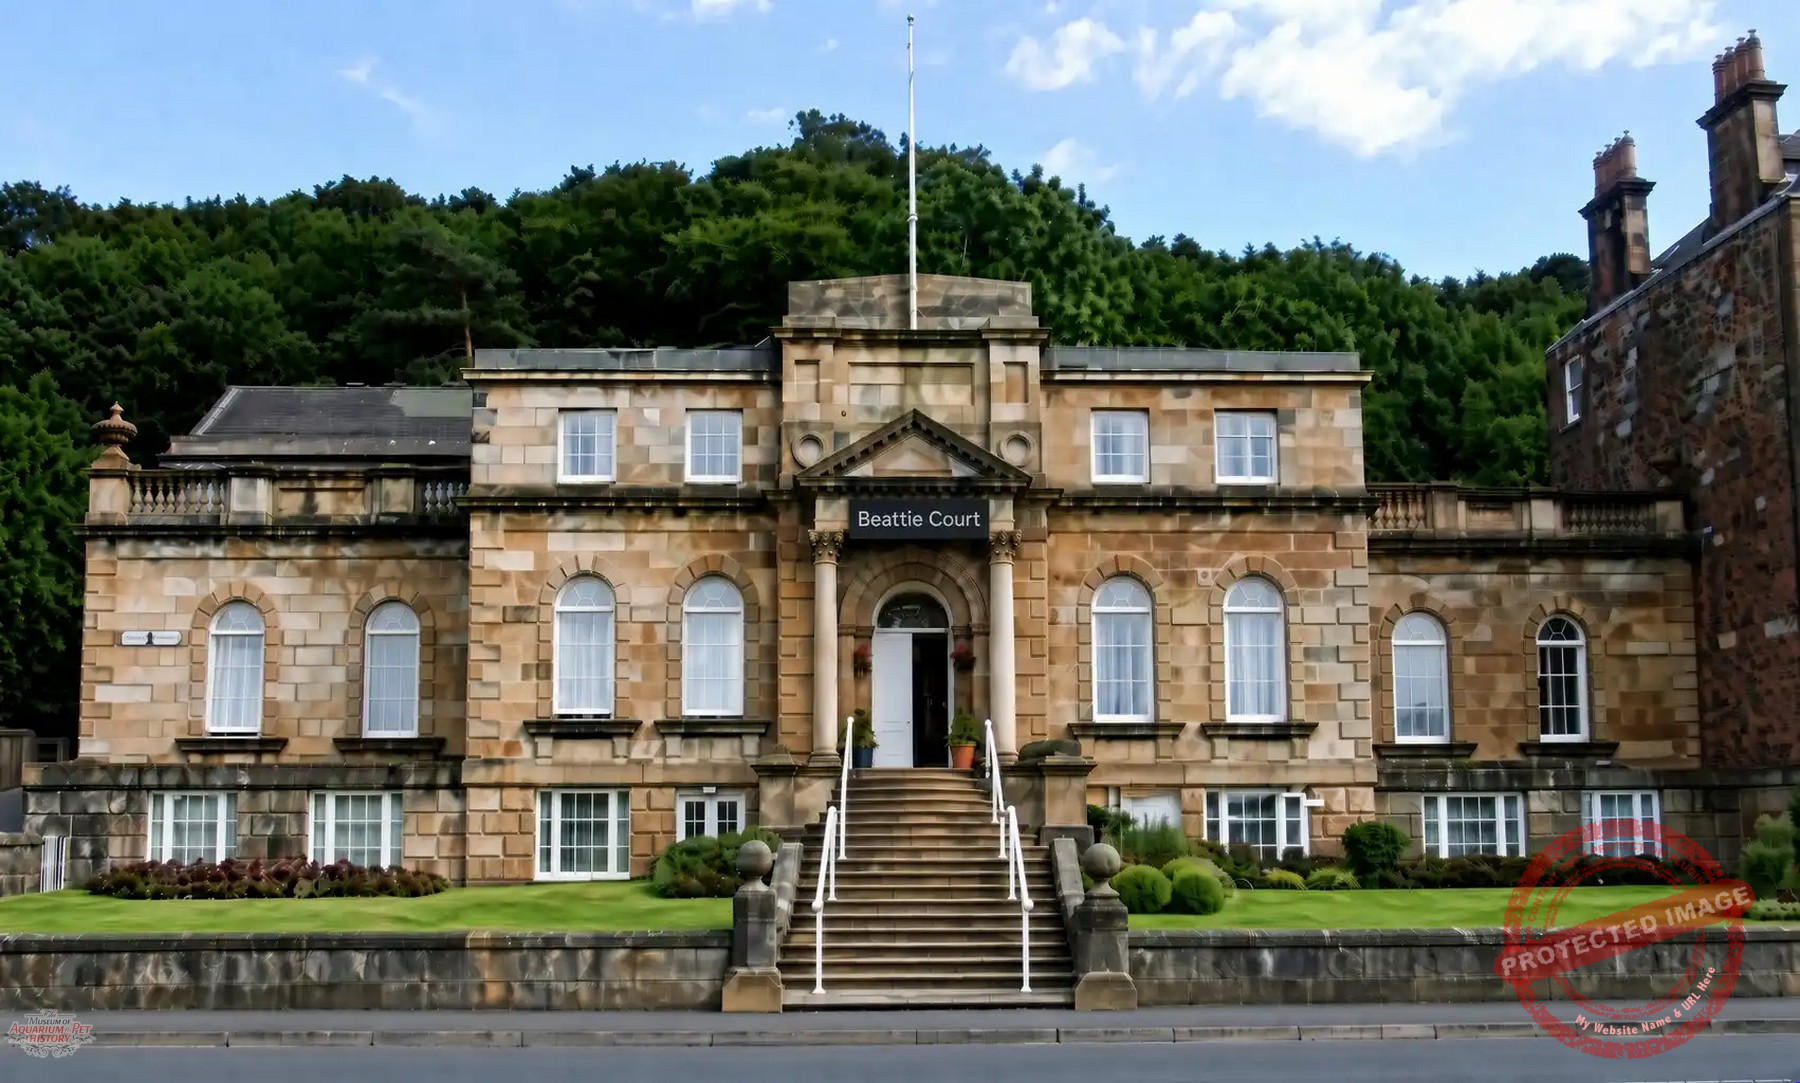
The core of the aquarium building at Rothesay can still be seen today, having been transformed into a three bedroom apartment.
Rhyl and the Wider Winter Gardens Pattern (1875)
Things did most definitely not go to plan at Rhyl in North Wales. The story starts during 1875, when a company was formed (with Owen Edwards as architect) to provide a marine and freshwater aquarium together with summer and winter gardens, a concert hall, skating rink and other attractions on The Parade. The complex was to be built on some 35 acres (14 ha) of land, which included nearly half a mile (0.8 km) of sea frontage. Memorial stones were laid and construction advanced rapidly: a skating rink of 1,113 square yards (931 m²) was completed and opened early, while a large artificial cavern (about 60 feet/18 m long, 20 feet/6 m broad and 20 feet/6m high) was finished nearby.
As at Southport and several other resorts, the aquarium was only one element of a larger entertainment complex. Maintenance costs for the tanks proved high, and in a number of such cases, the aquarium component was soon scaled back or abandoned as being too expensive. At Rhyl though, the foundations for the aquarium were laid, but the directors later decided to abandon that particular part of the scheme and erected a concert hall instead, so the aquarium itself was never actually built.
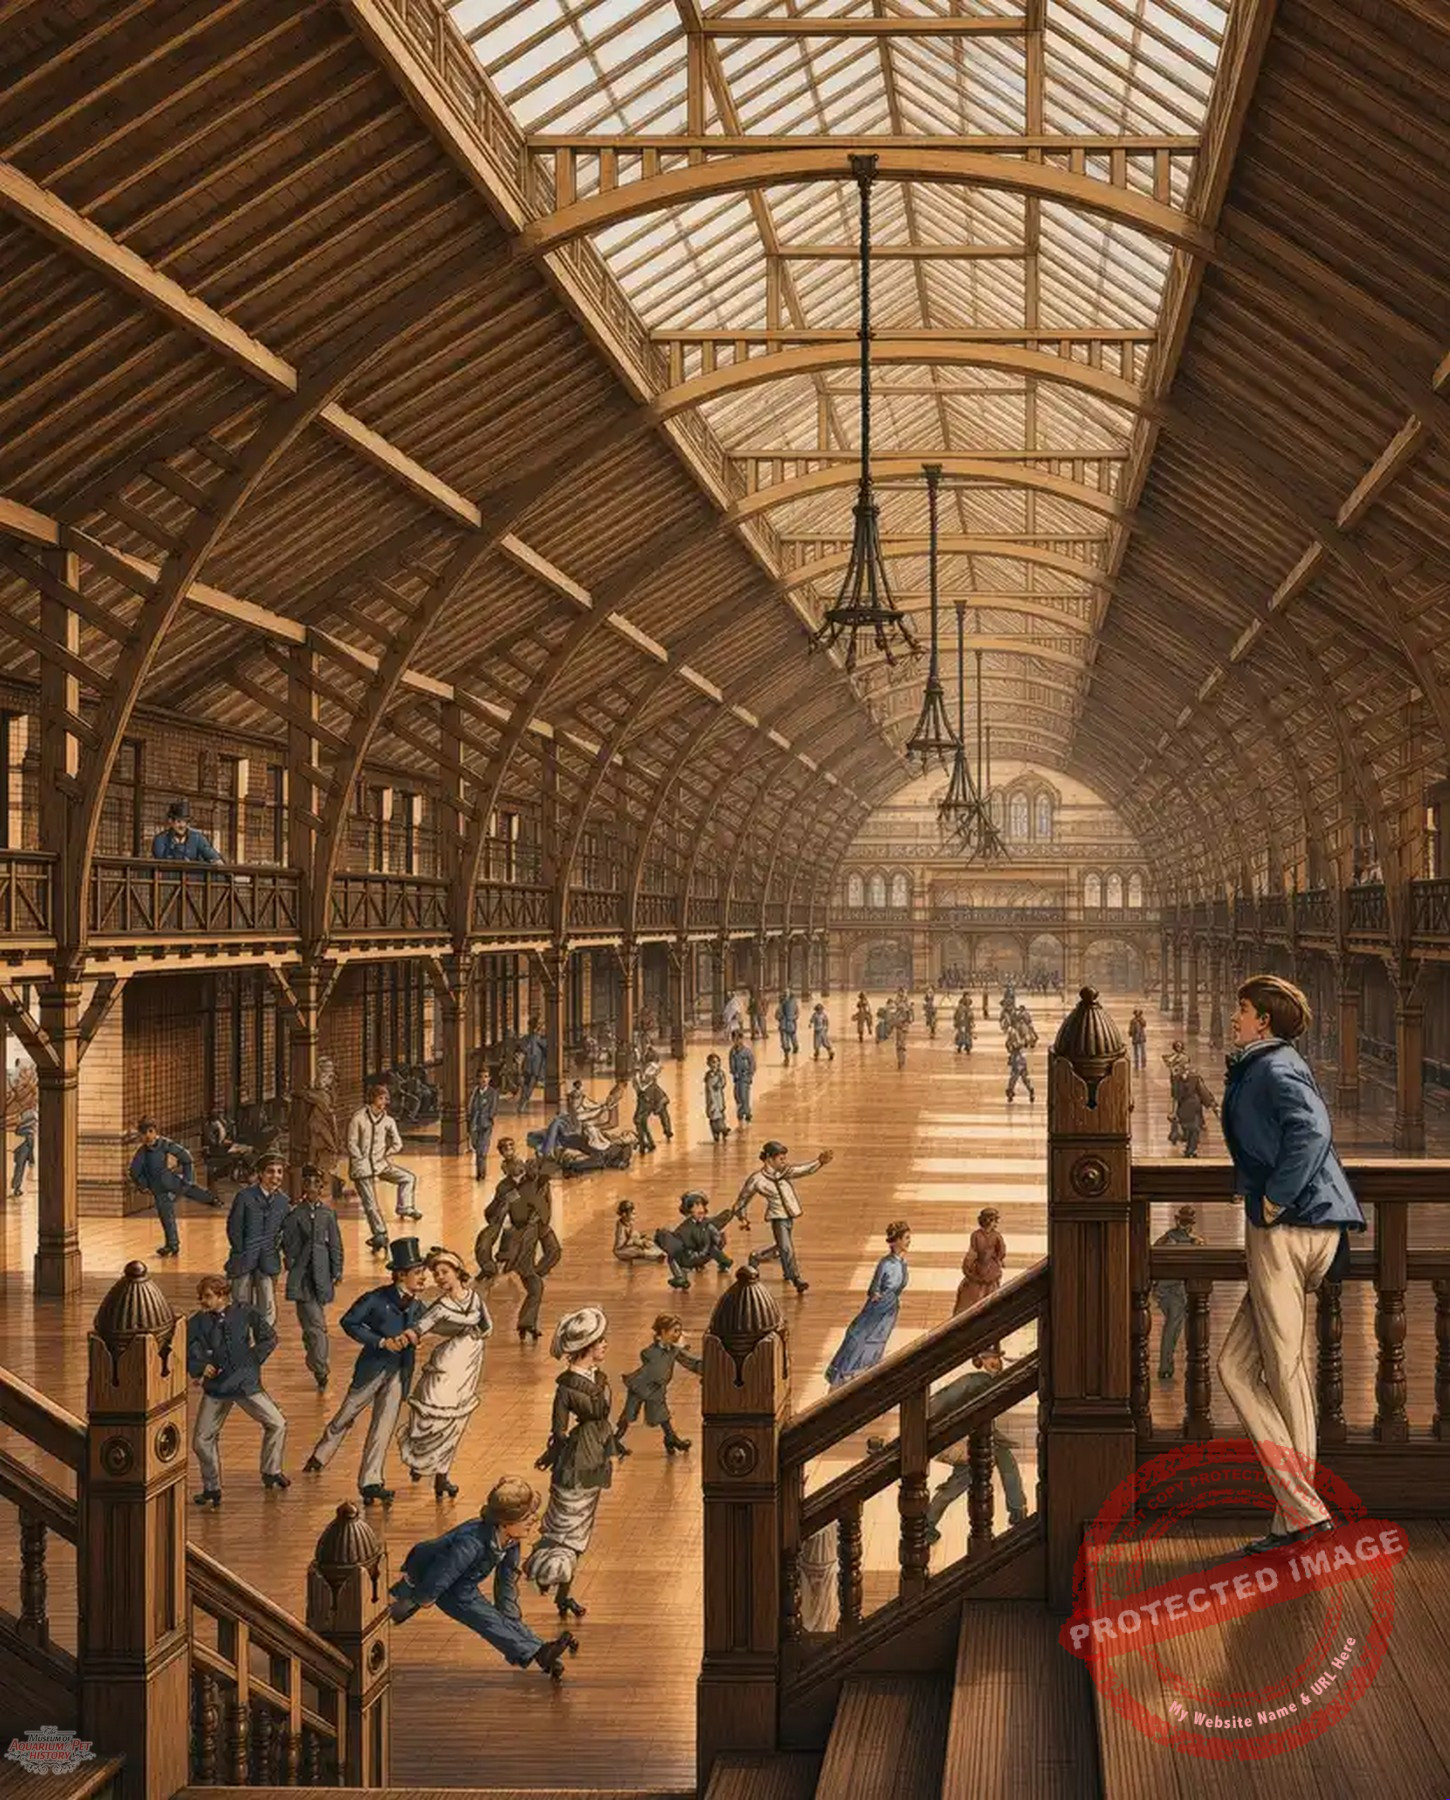
An exceptionally rare contemporary illustration of the large, high, galleried hall with an impressive timber roof structure, used both for roller skating and as a concert/lecture hall, after the aquarium portion of the Rhyl scheme had been abandoned. From The Architect, a weekly magazine dated 17 August 1878.
Rhyl therefore provides perhaps the clearest illustration of how frequently marine aquarium displays would ultimately end up being sacrificed for other types of popular entertainment, which could seemingly offer more dependable returns. Ultimately in this case, the whole project failed, the site was sold off in 1883 and subsequently developed for housing.
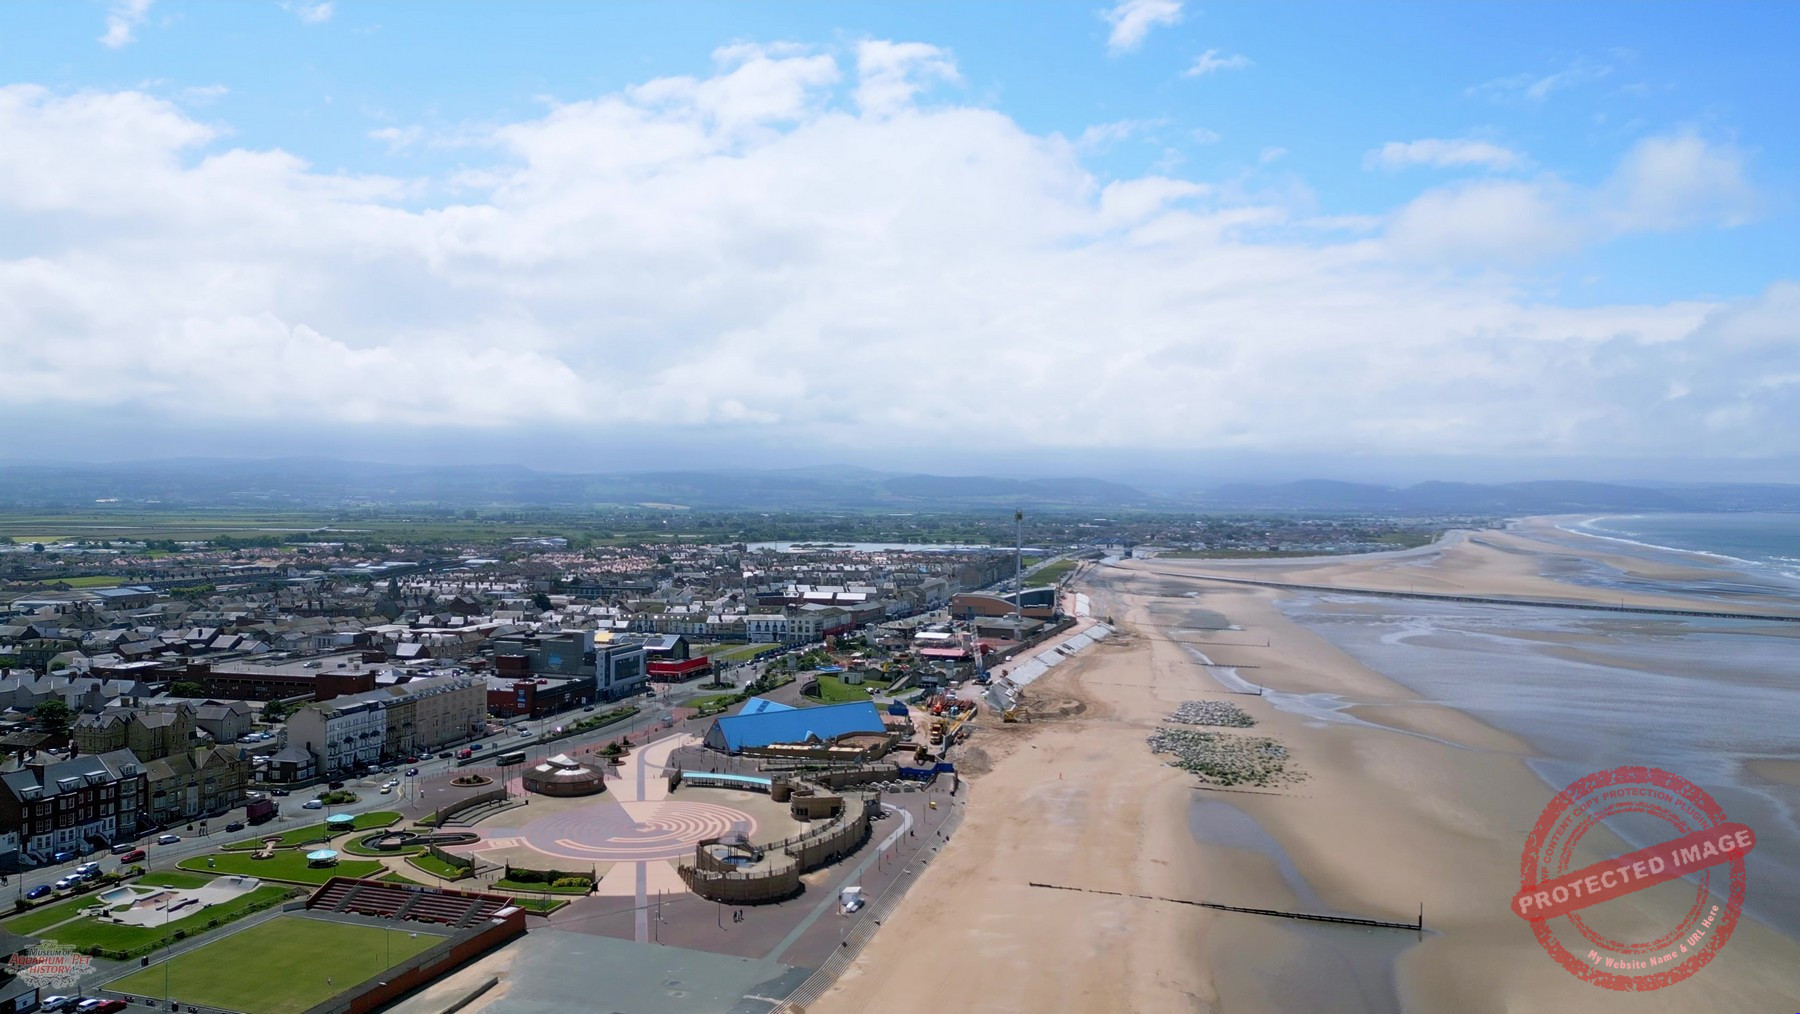
An aerial view of the seafront at Rhyl. The modern blue aquarium building (now also demolished) is clearly evident. Photo courtesy Perthlight/www.shutterstock.com
There is an ironic postscript to this story though. The people of Rhyl had to wait a further 117 years for a public aquarium to open in their town. This finally occurred during 1992 in a prime position on the seafront. It rapidly became a reliable all-weather attraction, drawing tens of thousands of visitors annually, only for it to close in late 2023, and then to be completely demolished in early 2025.
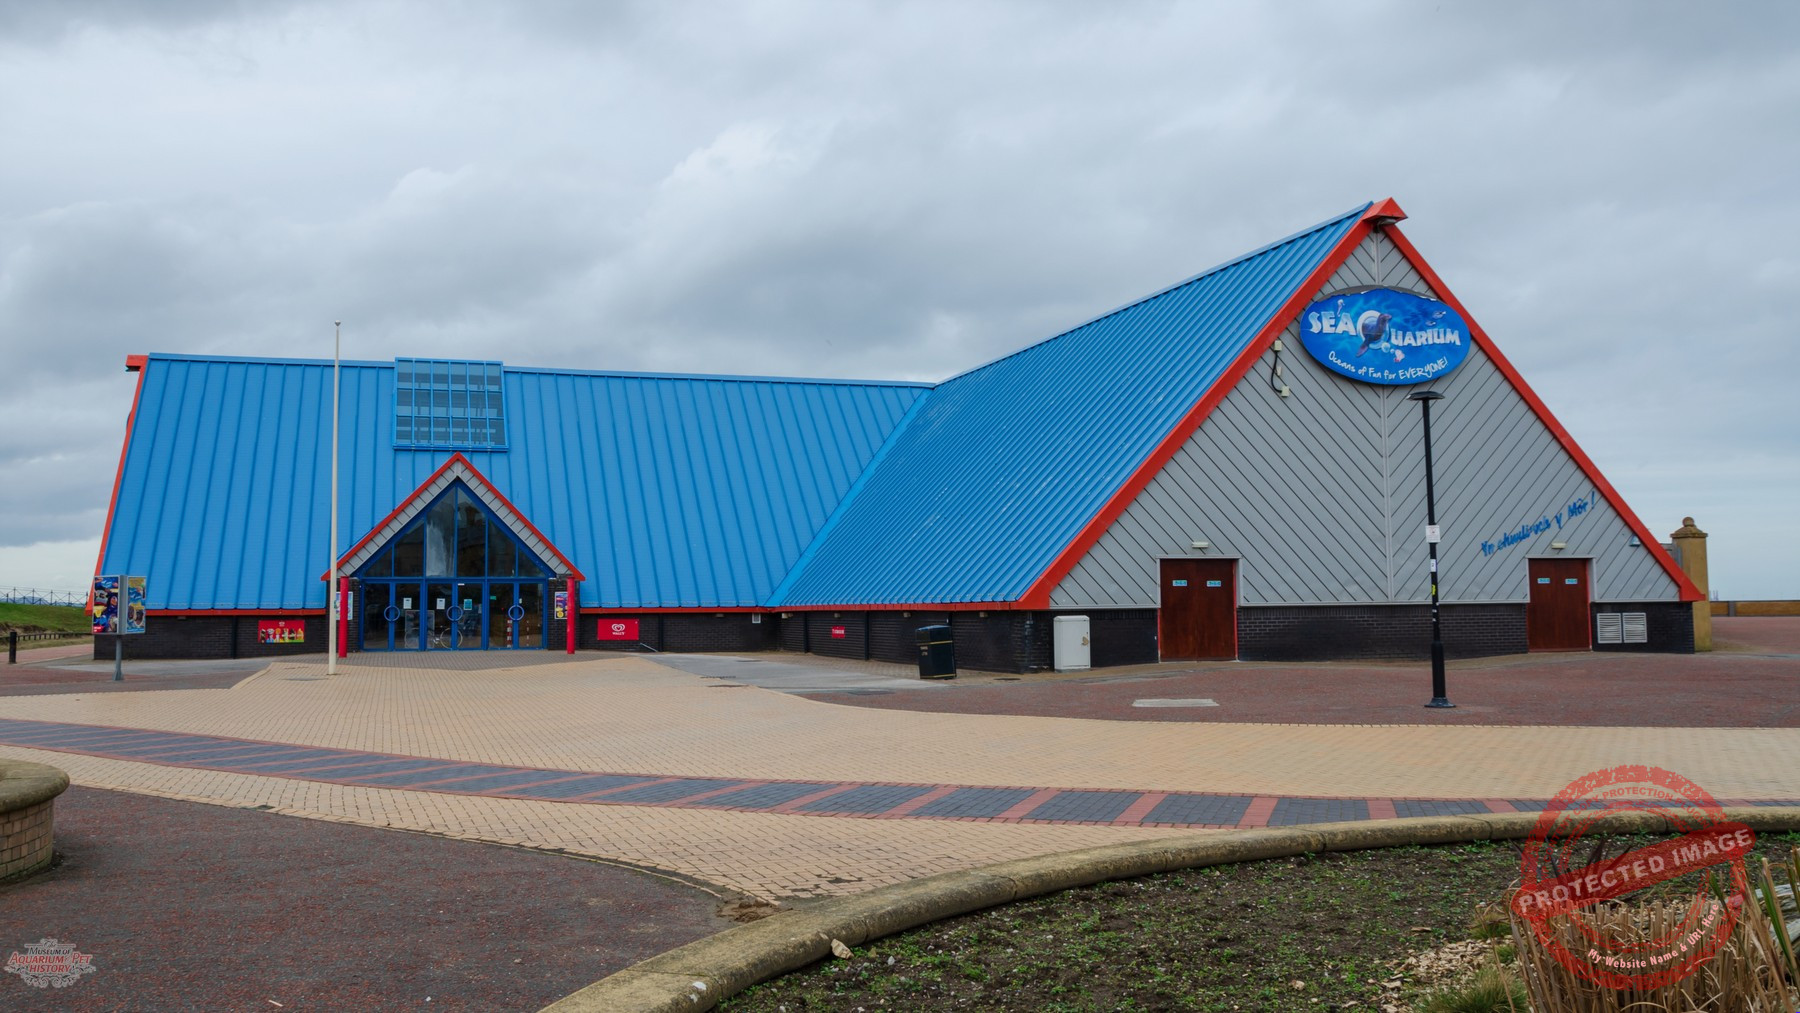
The now-demolished aquarium at Rhyl. Photo courtesy John David/www.shutterstock.com
The reason was the very coastal sea-defense scheme meant to protect the promenade and town from flooding. Noise, vibration and disruption from the construction works made it impossible to guarantee the welfare of the seals and other animals, forcing the aquarium to close permanently. The empty building was then judged outdated and taken down so the prominent East Parade site could be made safe and opened up as part of the wider seafront regeneration. There are currently no plans to build another public aquarium at Rhyl.
Why Most Were Lost
The engineering, let alone the maintenance challenges of the Victorian public aquarium were considerable. Large volumes of seawater for marine displays had to be obtained, stored, circulated and kept clean and healthy. Temperature control was primitive; materials corroded rapidly in salt water; and the biological balance required for long-term fish health was difficult to maintain at scale. High fixed costs for steam power, replacement stock and skilled staff made the ventures vulnerable once the initial novelty faded.
Competing attractions such as music halls, winter gardens without expensive tanks, variety theatres and then cinemas proved cheaper to operate and more reliable. Many of the companies behind the public aquarium boom had become over-indebted too. Some actually stifled their chances of success from the outset. Being tempted to open and gain revenue before their systems were fully tested could spell disaster, dramatically increasing the risk of failure.
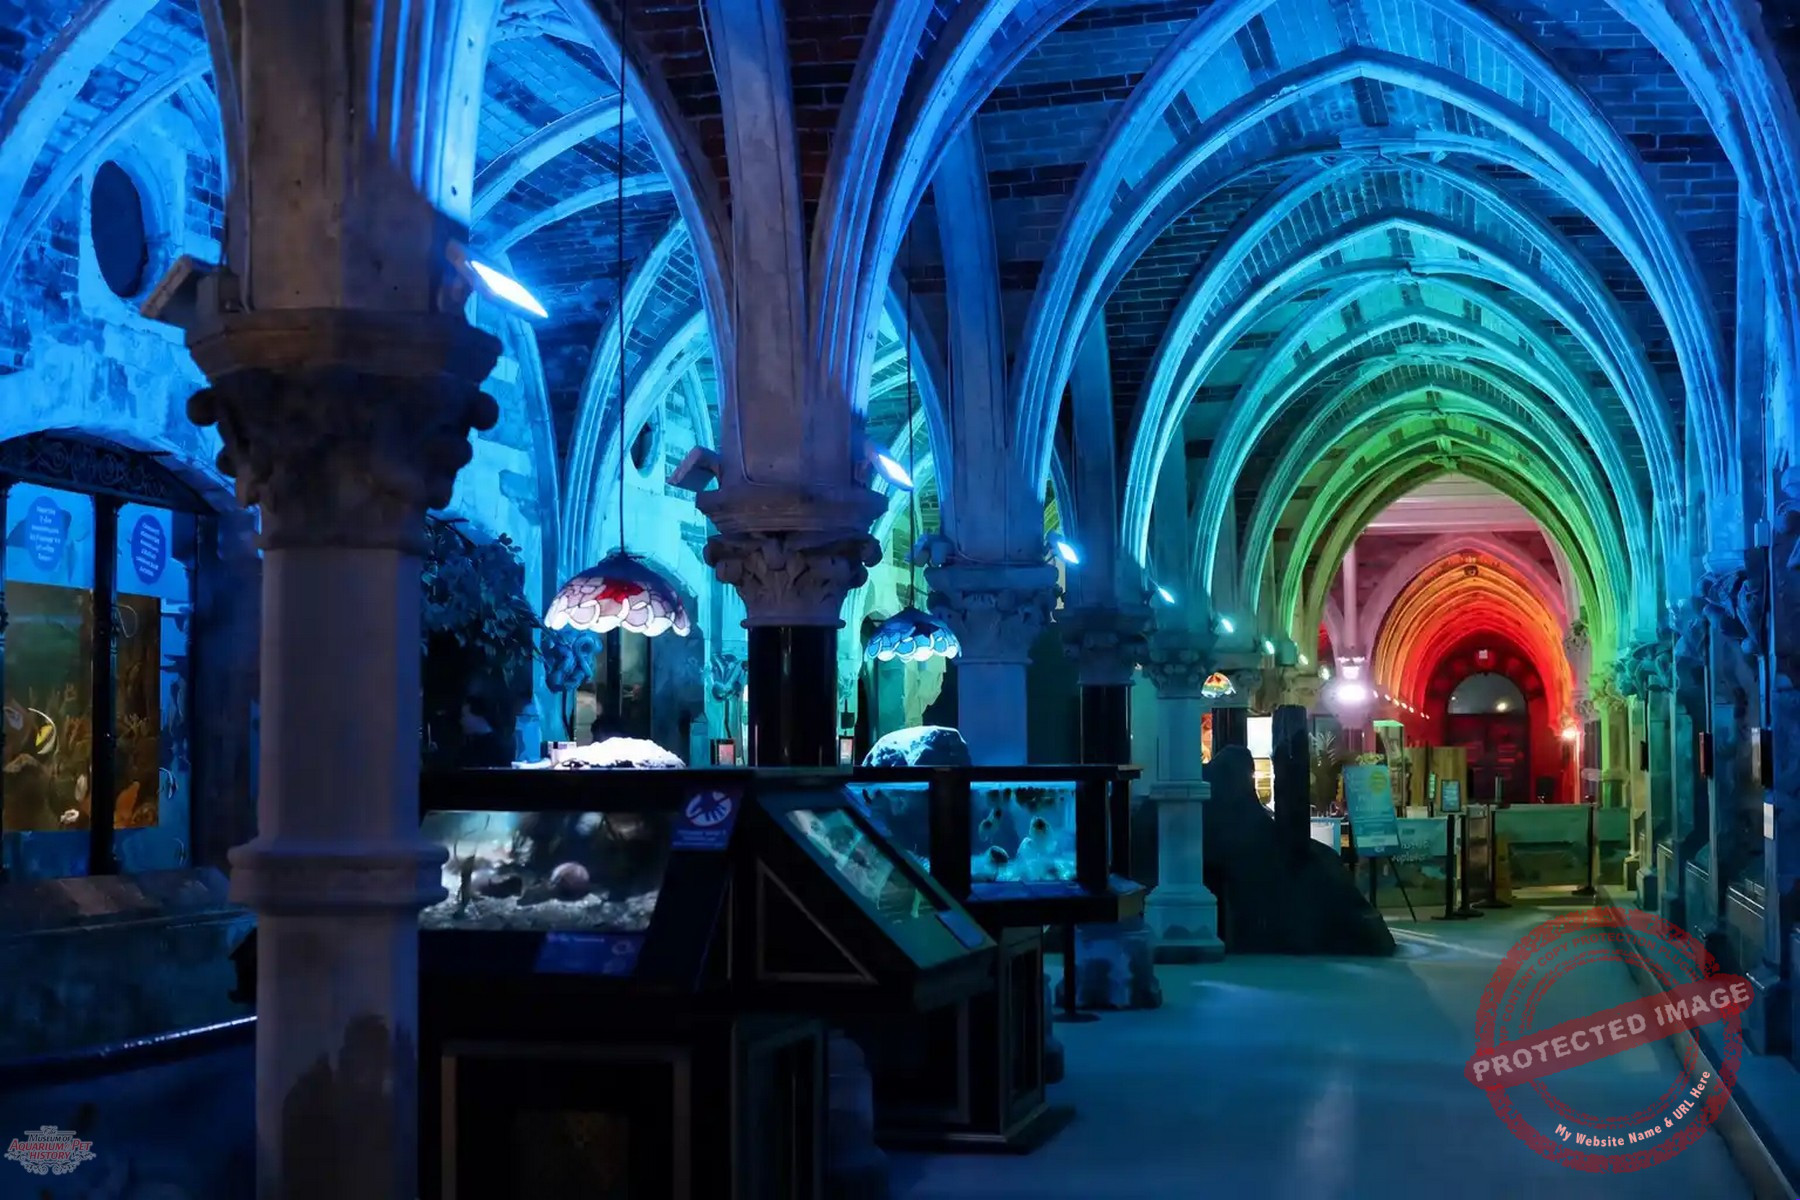
Brighton aquarium continues to thrive today, unlike virtually all of the other public aquariums that opened during the 1870s. Many of its design features, such as the long central corridor and a subterranean feel were replicated in designs employed elsewhere. Photo by Akara Heart.
Brighton’s relative success rested on direct access to the sea, solid original engineering by Eugenius Birch, continuous adaptation, and eventual municipal support after 1901. Other public aquariums, whether inland or coastal, lacked this combination of advantages. By the early twentieth century, the great majority of Victorian public aquaria had closed, been converted to other uses, or were demolished. Their plans, photographs, contemporary descriptions and scattered physical remnants remain the principal evidence of a brief and ambitious experiment in bringing the ocean under glass for public enjoyment and education.
The lost aquariums of Manchester, Southport, Blackpool, Great Yarmouth, Tynemouth, Aston, Rothesay and Rhyl, together with their better-known counterparts, form a distinctive chapter in the history of British popular science and seaside entertainment. They illustrate both the technical ingenuity and the commercial fragility of the Victorian age, and they remind us how quickly a fashionable scientific novelty could rise, flourish briefly, and then disappear.